

BEDS2
BATHS1 full 1 partial
SQUARE FEET953
MLS#MDHW2074222
STATUSACTIVE
PROPERTY TYPEResidential - Condominium
SUBDIVISIONOAKLAND MILLS
SCHOOLHOWARD COUNTY PUBLIC SCHOOL SYSTEM
Property Description
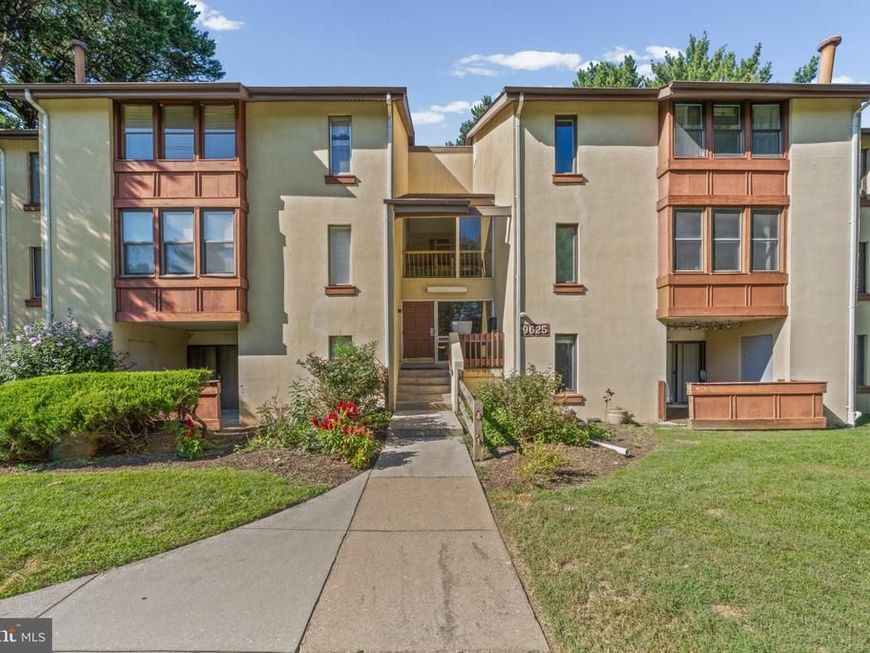
Most desirable first-floor, walk-out level condo in sought-after Oakland Mills! Newly renovated top to bottom and priced to sell. The brand-new kitchen shines with quartz counters, timeless backsplash, new cabinetry, and stainless steel appliances. New flooring runs throughout, plus updated light fixtures and bath exhaust fans. Two large bedrooms, both filled with natural light — the primary suite is 13'5" x 13' with a walk-in closet, and the second bedroom is generously sized with a double-wide closet. The updated Jack-and-Jill bath is a standout: two separate vanity areas — one entered from the primary suite, one from the hallway — each with its own new toilet and sink, connected by a shared center shower with a new surround. The result is true en-suite privacy for the primary bedroom that still functions as a full hall bath, without ever sharing a sink or toilet. Additional everyday convenience comes from a dedicated in-unit laundry room. The living room stretches over 20 feet, opening to one of the home's best features: a private, brick-paved walkout patio enclosed by a privacy wall, backing to open green space and mature trees — it feels like your own slice of nature. Enjoy the community's outdoor courts just a short walk away. Schedule your private tour today!
Property Features
Property Type: Residential - Condominium
Cooling: Central A/C
Fuel Type: Electric
Heating: Forced Air
Stories: 1.0
Taxes: $651
Year Built: 1969
Feature Descriptions
Additional Structures: Above Grade
Condo/Coop Fee: $416.75/Monthly
Pet Restrictions: No Pet Restrictions
Rooms: Living Room, Dining Room, Primary Bedroom, Kitchen
Sewer: Public Sewer
SQFT Above Finished: 953
SQFT Total Finished: 953
Structure Type: Unit/Flat/Apartment
Water: Public
Room Sizes
Living Room: 13 x 17 Level - Main
Dining Room: 8 x 10 Level - Main
Primary Bedroom: 2 x 14 Level - Main
Kitchen: 9 x 11 Level - Main
Local Schools
School District: HOWARD COUNTY PUBLIC SCHOOL SYSTEM
Listed By / Shown By
Listed By
Agency Name: Keller Williams Gateway LLC
Agency Phone: 4433188800
Shown By
Agent Name: Robin Nesbitt
Agent Phone: Cell: (410) 596-7292
Agency Title: Berkshire Hathaway HomeServices Homesale Realty

 First American
Estimate Your Payment
Estimated Payment
$ 595.46 per month $478.50 Principal & Interest $54.25 Property Tax $62.71 Homeowner's Insurance


 Corporate Office - 215 S Centerville Rd. Lancaster, PA 17603
9625 Whiteacre Road , Unit C-4 | MLS# MDHW2074222
This condo located at 9625 Whiteacre Road , Unit C-4, Columbia, MD 21045 is currently listed for sale with an asking price of $215,000. This property was built in 1969 and has 2 bedrooms and 1 full and 1 partial baths with 953 sq. ft. Whiteacre Road , Unit C-4 is located in the OAKLAND MILLS subdivision within the HOWARD COUNTY PUBLIC SCHOOL SYSTEM school district. Search OAKLAND MILLS real estate on robinnesbitt.homesale.com today.