

BEDS4
BATHS2 full 1 partial
SQUARE FEET2,372
MLS#MDBC2176370
STATUSACTIVE
PROPERTY TYPEResidential - Single Family
SUBDIVISIONSPRINGDALE
SCHOOLBALTIMORE COUNTY PUBLIC SCHOOLS
Property Description
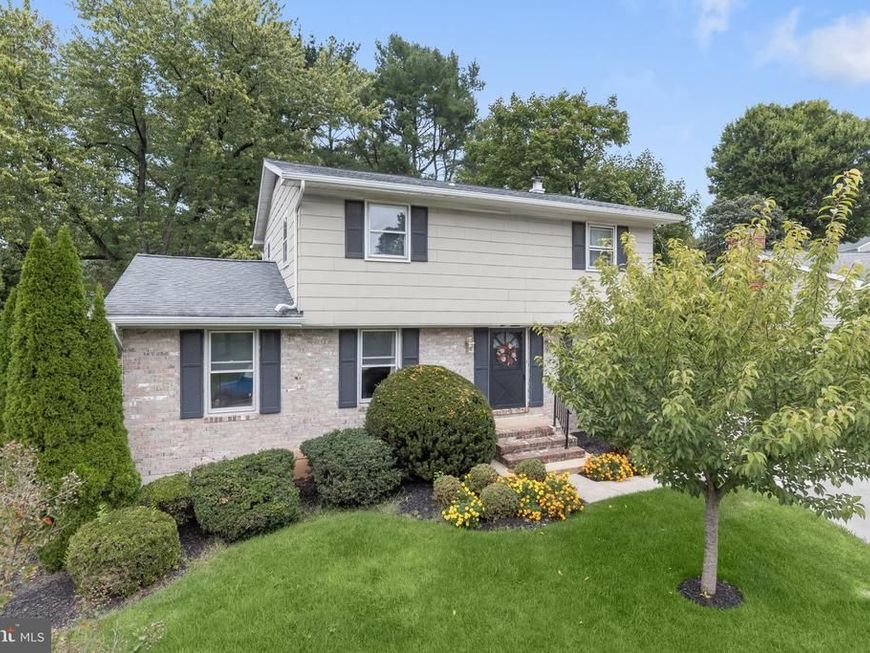
Set amid mature trees and landscaped grounds, this 4-bedroom, 2.5-bath home in Cockeysville’s Springdale community offers a spacious layout, enduring character and room to make it your own. The foyer opens to the living and family rooms, where soft carpeting, crown molding, and built-ins add comfort, character, and abundant storage. The formal dining room leads to an eat-in kitchen with a wall oven, cooktop and a sunny view of the fenced backyard. Just beyond, the three-season sunroom has walls of windows, skylights, and is the perfect place to host crab feasts that can easily flow onto the patio. A powder room completes the main level. Upstairs, the comfortable primary bedroom is complemented by a suite bath, while three additional bedrooms share a full hall bath. Downstairs, the recreation room’s brand-new carpet creates a comfortable spot for gathering around the big screen to cheer on your favorite team in the big game. The adjoining utility room keeps seasonal items and household supplies organized, with a finished floor, built-in shelving, cabinets, and a pegboard for tools and DIY projects. This home has been meticulously maintained, with new carpet in the bedrooms and lower-level recreation room, a roof replaced approximately eight years ago, and a water heater replaced about four years ago. The dishwasher, refrigerator and the wall oven were all replaced in the last few years. The steps from the side door to driveway were replaced about six years ago, and the deck was recently painted. Added attic insulation and closet organizers bring further everyday benefits. With Gunpowder Falls State Park and Springdale Swim Club nearby, plus access to I-95, shopping and dining, this home offers a setting and location to enjoy for years to come. Note: Select interior photos have been virtually cleared for space visualization purposes only.
Upcoming Open Houses
Open House Saturday October 3rd, 2:00pm - 4:00pm
Open House Sunday October 4th, 11:00am - 1:00pm
Property Features
Property Type: Residential - Single Family
Basement: Yes
Basement: Connecting Stairway, Improved, Outside Entrance, Walkout Stairs, Heated, Interior Access, Rear Entrance, Shelving
Cooling: Central A/C
Fuel Type: Natural Gas
Heating: Forced Air
Home Style: Colonial
Lot Size: 0.22 Acres
Stories: 3.0
Taxes: $4,624
Year Built: 1972
Feature Descriptions
Additional Structures: Above Grade, Below Grade
Appliances: Dryer, Washer, Cooktop, Dishwasher, Exhaust Fan, Freezer, Disposal, Microwave, Refrigerator, Icemaker, Oven - Wall
Community Amenities: Swimming Pool, Jog/Walk Path, Tot Lots/Playground
Exterior: Frame, Composition
Exterior: Exterior Lighting, Sidewalks, Street Lights
Fencing: Rear
Flooring: Carpet, Ceramic Tile, Laminated, Hardwood, Vinyl
HOA Fee: $65.00/Annually
Interior: Bathroom - Tub Shower, Bathroom - Stall Shower, Bathroom - Walk-In Shower, Built-Ins, Carpet, Chair Railings, Crown Moldings, Combination Kitchen/Dining, Dining Area, Family Room Off Kitchen, Floor Plan - Traditional, Formal/Separate Dining Room, Kitchen - Eat-In, Kitchen - Table Space, Pantry, Primary Bath(s)
Lot: Front Yard, Landscaping, Rear Yard, SideYard(s), Trees/Wooded
Lot Dimensions: 0.22 Acre(S)
Parking Features: Concrete Driveway
Parking Notes: 2 Total Parking Spaces
Rooms: Living Room, Dining Room, Primary Bedroom, Bedroom 2,Bedroom 3,Bedroom 4,Kitchen, Family Room, Foyer, Sun/Florida Room, Recreation Room, Utility Room, Bathroom 2,Primary Bathroom
Sewer: Public Sewer
Special View Info: Garden/Lawn, Trees/Woods
SQFT Above Finished: 1872
SQFT Below Finished: 500
SQFT Total Finished: 2372
Structure Type: Detached
Total Garage/Parking Spaces: 2
Water: Public
Windows: Double Pane, Skylights
Wooded: Yes
Room Sizes
Primary Bedroom: 14 x 13 Level - Upper 1
Primary Bathroom: 8 x 5 Level - Upper 1
Bedroom 2: 12 x 9 Level - Upper 1
Bedroom 3: 13 x 10 Level - Upper 1
Bedroom 4: 13 x 11 Level - Upper 1
Foyer: 8 x 8 Level - Main
Living Room: 23 x 13 Level - Main
Dining Room: 11 x 11 Level - Main
Kitchen: 12 x 11 Level - Main
Family Room: 17 x 16 Level - Main
Sun/Florida Room: 16 x 11 Level - Main
Recreation Room: 23 x 19 Level - Lower 1
Utility Room: 23 x 19 Level - Lower 1
Local Schools
High School: DULANEY
Middle School: COCKEYSVILLE
Elementary School: WARREN
School District: BALTIMORE COUNTY PUBLIC SCHOOLS
Listed By / Shown By
Listed By
Agency Name: Northrop Realty
Agency Phone: 4107702910
Shown By
Agent Name: Robin Nesbitt
Agent Phone: Cell: (410) 596-7292
Agency Title: Berkshire Hathaway HomeServices Homesale Realty

 First American
Estimate Your Payment
Estimated Payment
$ 1,706.88 per month $1,168.42 Principal & Interest $385.33 Property Tax $153.13 Homeowner's Insurance


 Corporate Office - 215 S Centerville Rd. Lancaster, PA 17603
914 Farmstead Road | MLS# MDBC2176370
This single family home located at 914 Farmstead Road, Cockeysville, MD 21030 is currently listed for sale with an asking price of $525,000. This property was built in 1972 and has 4 bedrooms and 2 full and 1 partial baths with 2372 sq. ft. Farmstead Road is located in the SPRINGDALE subdivision within the BALTIMORE COUNTY PUBLIC SCHOOLS school district. Search SPRINGDALE real estate on robinnesbitt.homesale.com today.