

BEDS3
BATHS3 full 1 partial
SQUARE FEET1,524
MLS#MDHW2074708
STATUSACTIVE
PROPERTY TYPEResidential - Townhouse
SUBDIVISIONKING CHARLES COMMONS
SCHOOLHOWARD COUNTY PUBLIC SCHOOLS
Property Description
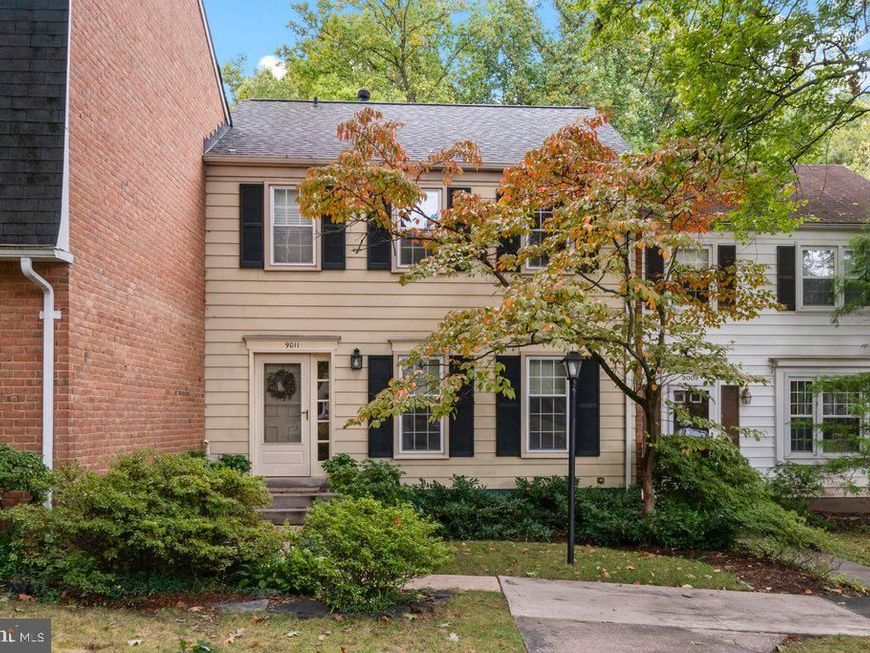
Welcome Home! This beautiful townhouse in the sought-after Phelps Luck community is awaiting its next owner. As you enter, you’ll find engineered hardwood flooring throughout the entry level, creating a warm and inviting atmosphere. The recently updated kitchen features stainless steel appliances and offers enough space for a small table—perfect for enjoying your morning coffee. Just off the dining room, step onto the deck overlooking your lush, green backyard, providing the perfect space for relaxing or entertaining. The home is also conveniently located just minutes from a paved trail maintained by the Columbia Association. Downstairs, you’ll find a large, fully finished basement featuring brand-new carpeting, direct access to the backyard, and a full bathroom with a stand-up shower. Upstairs, the home offers three bedrooms and two full bathrooms. The spacious primary bedroom features additional closet space and its own private bathroom. Recent updates include a 25-year architectural shingle roof installed in 2021 and a brand-new HVAC system installed in September 2026 and replacement windows, providing added peace of mind for the next homeowner. Don’t miss this opportunity to make 9011 Queen Maria Way your next home. Schedule your showing today!
Property Features
Property Type: Residential - Townhouse
Basement: Yes
Basement: Fully Finished, Heated, Improved, Interior Access, Outside Entrance, Rear Entrance, Walkout Level
Cooling: Central A/C
Fuel Type: Natural Gas
Heating: Forced Air
Home Style: Traditional
Lot Size: 0.03 Acres
Roof Type: Architectural Shingle
Stories: 3.0
Taxes: $4,144
Year Built: 1972
Feature Descriptions
Additional Structures: Above Grade, Below Grade
Appliances: Dishwasher, Disposal, Dryer, Oven/Range - Electric, Refrigerator, Stainless Steel Appliances, Washer, Water Heater
Community Amenities: Common Grounds
Electric: 150 Amps
Exterior: Frame, Brick, Concrete
Exterior: Exterior Lighting, Sidewalks, Street Lights
Flooring: Carpet, Engineered Wood, Luxury Vinyl Plank, Tile/Brick
HOA Fee: $247.17/Quarterly
Interior: Attic, Carpet, Floor Plan - Traditional, Formal/Separate Dining Room, Kitchen - Eat-In, Primary Bath(s), Recessed Lighting, Upgraded Countertops, Window Treatments
Lot: Backs to Trees, Rear Yard
Lot Dimensions: 0.03 Acre(S)
Number of Rooms: 11
Parking Features: Assigned, Lighted Parking
Pet Restrictions: Cats OK, Dogs OK
Rooms: Living Room, Dining Room, Bedroom 2,Bedroom 3,Kitchen, Basement, Bedroom 1,Bathroom 1,Bathroom 2
Sewer: Public Sewer
Special View Info: Trees/Woods
SQFT Above Finished: 1188
SQFT Below Finished: 336
SQFT Total Finished: 1524
Structure Type: Interior Row/Townhouse
Water: Public
Windows: Double Pane, Insulated, Replacement, Screens
Local Schools
School District: HOWARD COUNTY PUBLIC SCHOOLS
Listed By / Shown By
Listed By
Agency Name: RE/MAX Solutions
Agency Phone: 4107472800
Shown By
Agent Name: Robin Nesbitt
Agent Phone: Cell: (410) 596-7292
Agency Title: Berkshire Hathaway HomeServices Homesale Realty

 First American
Estimate Your Payment
Estimated Payment
$ 1,402.32 per month $934.52 Principal & Interest $345.33 Property Tax $122.47 Homeowner's Insurance


 Corporate Office - 215 S Centerville Rd. Lancaster, PA 17603
9011 Queen Maria Court | MLS# MDHW2074708
This townhouse located at 9011 Queen Maria Court, Columbia, MD 21045 is currently listed for sale with an asking price of $419,900. This property was built in 1972 and has 3 bedrooms and 3 full and 1 partial baths with 1524 sq. ft. Queen Maria Court is located in the KING CHARLES COMMONS subdivision within the HOWARD COUNTY PUBLIC SCHOOLS school district. Search KING CHARLES COMMONS real estate on robinnesbitt.homesale.com today.