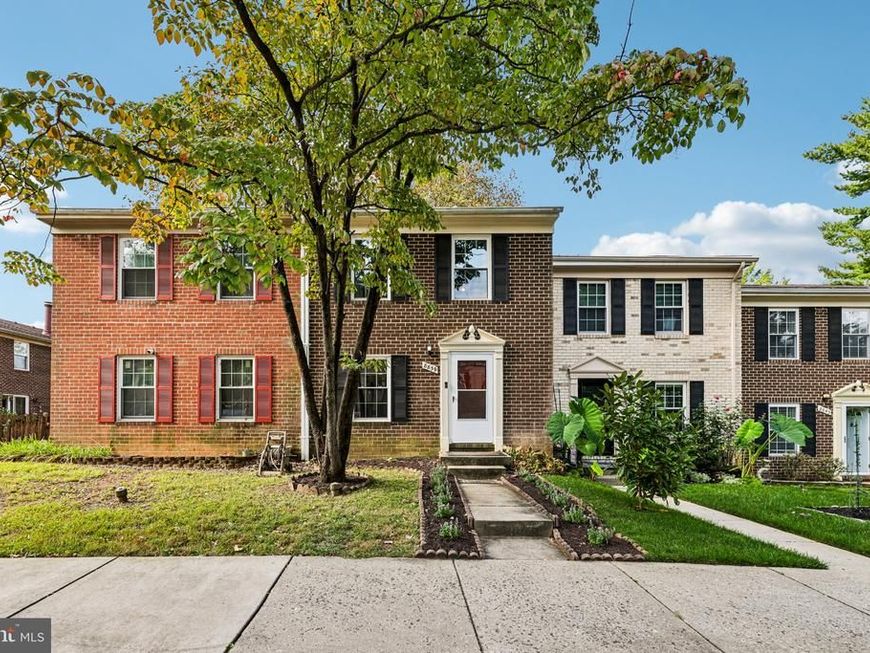


BEDS4
BATHS2 full 1 partial
SQUARE FEET1,620
MLS#MDHW2073406
STATUSACTIVE
PROPERTY TYPEResidential - Townhouse
SUBDIVISIONLONG REACH
SCHOOLHOWARD COUNTY PUBLIC SCHOOLS
Property Description
Welcome to 8839 Hayshed Lane! This spacious home offers 4 bedrooms and 2.5 bathrooms with a versatile layout and plenty of room throughout. The home has been thoughtfully updated over the past several years, including a radon mitigation system and new oven in 2022; new washer and dryer, replaced attic insulation, and a new dishwasher in 2023; a new HVAC/heat pump system, half bathroom renovation, and new hot water tank in 2024; new windows and an updated dryer exhaust vent in 2025; and a new refrigerator in 2026. Conveniently located near shopping, dining, recreation, and commuter routes. Schedule your showing and explore all that 8839 Hayshed Lane has to offer!
Property Features
Property Type: Residential - Townhouse
Basement: Yes
Basement: Partially Finished
Cooling: Central A/C
Fireplaces: 1
Fuel Type: Electric
Heating: Forced Air
Home Style: Colonial
Stories: 2.0
Taxes: $4,684
Year Built: 1979
Feature Descriptions
Additional Structures: Above Grade, Below Grade
Appliances: Dishwasher, Disposal, Dryer, Microwave, Oven/Range - Electric, Range Hood, Refrigerator, Washer
Building Name: HEATHER STONE
Community Amenities: Tot Lots/Playground, Reserved/Assigned Parking, Common Grounds
Condo/Coop Fee: $142.00/Monthly
Exterior: Brick
Exterior: Sidewalks, Street Lights
Fireplace: Wood
Flooring: Carpet, Luxury Vinyl Plank
Interior: Attic, Carpet, Dining Area, Floor Plan - Traditional, Kitchen - Galley, Recessed Lighting, Bathroom - Tub Shower
Lot: Backs - Open Common Area
Pet Restrictions: No Pet Restrictions
Sewer: Public Sewer
SQFT Above Finished: 1080
SQFT Below Finished: 540
SQFT Total Finished: 1620
Structure Type: Interior Row/Townhouse
Water: Public
Local Schools
School District: HOWARD COUNTY PUBLIC SCHOOLS
Listed By / Shown By
Listed By
Agency Name: Samson Properties
Agency Phone: 7033493900
Shown By
Agent Name: Robin Nesbitt
Agent Phone: Cell: (410) 596-7292
Agency Title: Berkshire Hathaway HomeServices Homesale Realty

 First American
Estimate Your Payment
Estimated Payment
$ 1,271.36 per month $778.95 Principal & Interest $390.33 Property Tax $102.08 Homeowner's Insurance


 Corporate Office - 215 S Centerville Rd. Lancaster, PA 17603
8839 Hayshed Lane, Unit 8-2 | MLS# MDHW2073406
This townhouse located at 8839 Hayshed Lane, Unit 8-2, Columbia, MD 21045 is currently listed for sale with an asking price of $350,000. This property was built in 1979 and has 4 bedrooms and 2 full and 1 partial baths with 1620 sq. ft. Hayshed Lane, Unit 8-2 is located in the LONG REACH subdivision within the HOWARD COUNTY PUBLIC SCHOOLS school district. Search LONG REACH real estate on robinnesbitt.homesale.com today.