

BEDS3
BATHS1 full 1 partial
SQUARE FEET1,400
MLS#MDAA2155904
STATUSACTIVE
PROPERTY TYPEResidential - Townhouse
SUBDIVISIONELIZABETHS LANDING
SCHOOLANNE ARUNDEL COUNTY PUBLIC SCHOOLS
Property Description
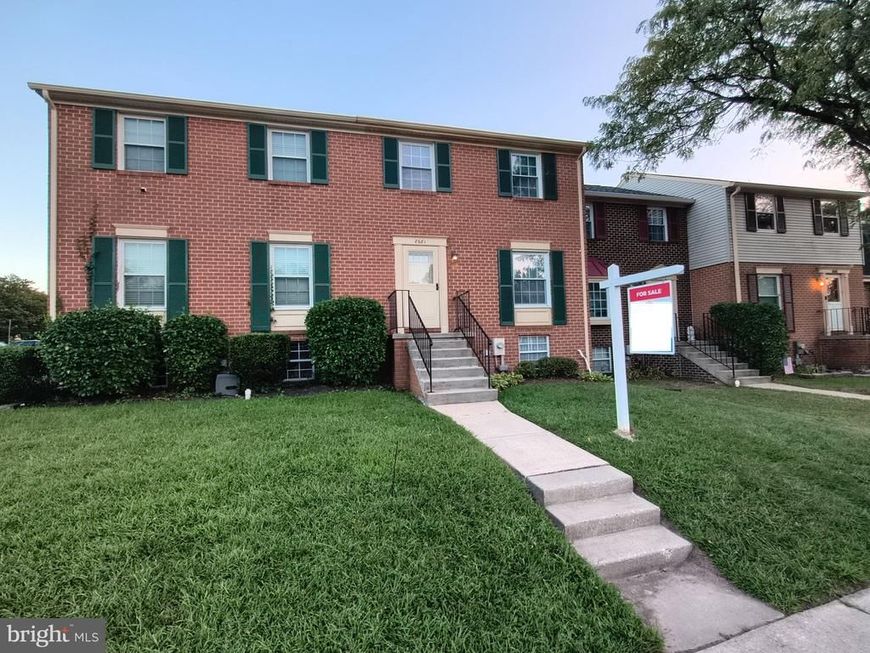
Welcome to this brick front townhome in Pasadena. 3 bedrooms and 1 1/2 baths. First floor level has living, dining and kitchen. Upper Level has 3 bedrooms and full bath. Lower level has finished rec room, half bath, and storage area. There is a deck off the kitchen and dinning room that leads to fenced rear yard. Perfect for your pet. Convenietly located to shopping, dining, parks, commuter routes, parks, and BWI airport.
Property Features
Property Type: Residential - Townhouse
Basement: Yes
Basement: Daylight, Full, Full, Heated, Partially Finished, Space For Rooms, Windows, Workshop
Cooling: Central A/C, Heat Pump(s)
Fuel Type: Electric
Heating: Heat Pump(s)
Home Style: Cape Cod
Lot Size: 0.05 Acres
Roof Type: Asphalt
Stories: 3.0
Taxes: $3,192
Year Built: 1983
Feature Descriptions
Additional Structures: Above Grade, Below Grade
Appliances: Dishwasher, Disposal, Dryer - Electric, Exhaust Fan, Oven/Range - Electric, Refrigerator, Stove, Washer
Community Amenities: Boat Dock/Slip, Common Grounds, Jog/Walk Path, Pier/Dock, Tot Lots/Playground, Water/Lake Privileges, Other
Exterior: Frame
Exterior: Sidewalks, Other
Fencing: Rear, Privacy, Wood
Flooring: Carpet
HOA Fee: $132.00/Monthly
Interior: Bathroom - Tub Shower, Carpet, Combination Dining/Living, Dining Area, Floor Plan - Traditional
Lot: Rear Yard
Lot Dimensions: 0.05 Acre(S)
Parking Features: Assigned, Paved Parking
Pet Restrictions: No Pet Restrictions
Sewer: Public Sewer
SQFT Above Finished: 1120
SQFT Below Finished: 280
SQFT Total Finished: 1400
Structure Type: Interior Row/Townhouse
Utilities: Under Ground
Water: Public
Windows: Double Hung
Local Schools
School District: ANNE ARUNDEL COUNTY PUBLIC SCHOOLS
Listed By / Shown By
Listed By
Agency Name: RE/MAX One
Agency Phone: 4102244400
Shown By
Agent Name: Robin Nesbitt
Agent Phone: Cell: (410) 596-7292
Agency Title: Berkshire Hathaway HomeServices Homesale Realty

 First American
Estimate Your Payment
Estimated Payment
$ 1,071.51 per month $712.18 Principal & Interest $266.00 Property Tax $93.33 Homeowner's Insurance


 Corporate Office - 215 S Centerville Rd. Lancaster, PA 17603
8681 Scorton Harbour | MLS# MDAA2155904
This townhouse located at 8681 Scorton Harbour, Pasadena, MD 21122 is currently listed for sale with an asking price of $320,000. This property was built in 1983 and has 3 bedrooms and 1 full and 1 partial baths with 1400 sq. ft. Scorton Harbour is located in the ELIZABETHS LANDING subdivision within the ANNE ARUNDEL COUNTY PUBLIC SCHOOLS school district. Search ELIZABETHS LANDING real estate on robinnesbitt.homesale.com today.