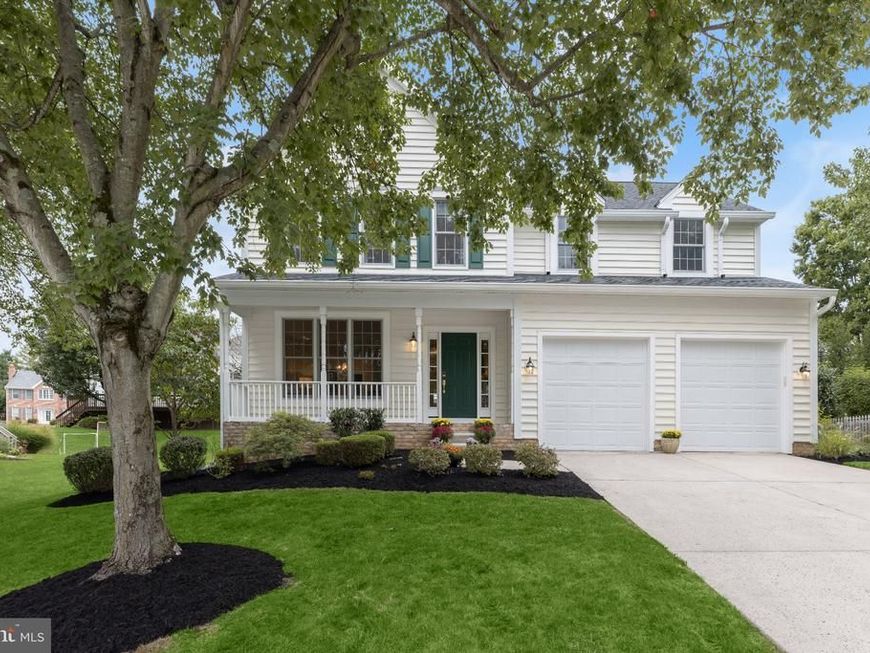


BEDS4
BATHS3 full 1 partial
SQUARE FEET3,898
MLS#MDBC2176704
STATUSACTIVE
PROPERTY TYPEResidential - Single Family
SUBDIVISIONHUNTERS RUN
SCHOOLBALTIMORE COUNTY PUBLIC SCHOOLS
Property Description
Impeccable inside and out, located on a tranquil cul-de-sac, 8 Hemlock Ct. offers 4098 total square feet with thoughtful updates and attention to detail throughout. A newer ProVia front door welcomes you inside, where formal living and dining rooms provide inviting spaces for everyday living and entertaining. The gourmet kitchen features KraftMaid cabinetry, Monogram cooking appliances with separate double ovens, and high-capacity JennAir refrigeration. Connecting the kitchen and family room, a custom wet bar area with a raised ceiling, tall cabinetry and integrated lighting makes hosting easy. Recessed lighting and a statement chandelier illuminate the family room; the brick surround wood-burning fireplace adds warmth, while sliding glass doors bring in natural light and provide access to the patio. Hunter Douglas window treatments and carefully selected lighting enhance the main level, and a spacious laundry and mudroom offers ample room for storage and organization. The stairs lead to four bedrooms and two recently updated full bathrooms, both with heated floors. The spacious primary bedroom suite features a cathedral ceiling, abundant natural light and five closets. Its thoughtfully appointed en suite bath combines marble flooring, a Victoria + Albert soaking tub and an enlarged separate shower with Kallista fixtures, stainless Ginger hardware and extra-thick frameless glass shower. A double vanity provides generous storage, with electrical outlets conveniently integrated into the drawers. Three additional bedrooms offer flexibility for family, guests or a home office. The finished lower level extends the living space with a generous open recreation area suited to games, comfortable seating, and gatherings, plus an open media area with built-in speakers. High-quality carpeting, a recently updated full bath with high-end fixtures, and ample storage add comfort and convenience. Outside, a beautifully landscaped, two-level natural bluestone patio creates distinct spaces for dining and relaxing, with each stone hand-cut and hand-laid. A rain garden and underground PVC backyard drainage complement the thoughtfully planned grounds. Extensive exterior improvements completed in 2024 include a GAF Timberline HDZ architectural shingle roof, Andersen 400 Series full-frame windows, CertainTeed architectural siding, PVC exterior trim, and six-inch gutters with guards and downspouts. A high-efficiency Carrier HVAC system was installed in 2022. The attached two-car garage features raised ceilings, double-insulated doors and additional storage potential. With major improvements already completed and thoughtful details at every turn, this four-bedroom home is ready to enjoy from day one. Conveniently located near the NCR Trail with easy access to I-83 and I-695, 8 Hemlock Ct offers a great combination of style, space, updates, and a premier location in Hunt Valley Station.
Upcoming Open Houses
Open House Saturday October 3rd, 1:00pm - 3:00pm
Open House Sunday October 4th, 1:00pm - 3:00pm
Property Features
Property Type: Residential - Single Family
Basement: Yes
Basement: Fully Finished, Heated, Improved, Interior Access, Sump Pump, Windows
Cooling: Ceiling Fan(s), Central A/C, Heat Pump(s), Programmab
Fireplaces: 1
Fuel Type: Natural Gas
Garage: 2
Heating: Central
Home Style: Colonial
Lot Size: 0.20 Acres
Roof Type: Architectural Shingle
Stories: 3.0
Taxes: $7,448
Year Built: 1989
Feature Descriptions
Additional Structures: Above Grade, Below Grade
Appliances: Built-In Microwave, Cooktop, Dishwasher, Disposal, Dryer, Exhaust Fan, Freezer, Icemaker, Oven - Double, Oven - Self Cleaning, Oven - Wall, Range Hood, Refrigerator, Stainless Steel Appliances, Washer, Water Heater, Cooktop - Down Draft
Exterior: Vinyl Siding
Exterior: Extensive Hardscape, Exterior Lighting, Sidewalks, Street Lights
Fireplace: Brick, Fireplace - Glass Doors, Mantel(s), Wood
Flooring: Carpet, Ceramic Tile, Hardwood, Heated, Marble, Tile/Brick
HOA Fee: $271.96/Semi-Annually
Interior: Bathroom - Soaking Tub, Bathroom - Walk-In Shower, Bathroom - Tub Shower, Breakfast Area, Built-Ins, Carpet, Ceiling Fan(s), Chair Railings, Combination Kitchen/Dining, Crown Moldings, Dining Area, Family Room Off Kitchen, Floor Plan - Open, Floor Plan - Traditional, Formal/Separate Dining Room, Kitchen - Eat-In, Kitchen - Gourmet, Kitchen - Island, Kitchen - Table Space, Pantry, Primary Bath(s), Recessed Lighting, Upgraded Countertops, Wainscotting, Walk-in Closet(s), Wet/Dry Bar, Wood Floors
Lot: Backs to Trees, Cul-de-sac, Landscaping, Front Yard, No Thru Street, Rear Yard, SideYard(s), Level
Lot Dimensions: 0.20 Acre(S)
Parking Features: Concrete Driveway
Parking Notes: 4 Total Parking Spaces
Rooms: Living Room, Dining Room, Primary Bedroom, Bedroom 2,Bedroom 3,Bedroom 4,Kitchen, Family Room, Foyer, Breakfast Room, Laundry, Recreation Room, Utility Room, Media Room, Bathroom 2,Bathroom 3,Primary Bathroom
Sewer: Public Sewer
Special View Info: Garden/Lawn, Trees/Woods
SQFT Above Finished: 2734
SQFT Below Finished: 1164
SQFT Total Finished: 3898
Structure Type: Detached
Total Garage/Parking Spaces: 4
Water: Public
Windows: Double Pane, Screens, Vinyl Clad, Replacement
Room Sizes
Primary Bedroom: 27 x 19 Level - Upper 1
Primary Bathroom: 12 x 10 Level - Upper 1
Bedroom 2: 14 x 10 Level - Upper 1
Bedroom 3: 11 x 13 Level - Upper 1
Bedroom 4: 12 x 10 Level - Upper 1
Foyer: 14 x 7 Level - Main
Living Room: 14 x 13 Level - Main
Dining Room: 13 x 12 Level - Main
Kitchen: 24 x 22 Level - Main
Breakfast Room: 19 x 13 Level - Main
Family Room: 21 x 13 Level - Main
Laundry: 10 x 7 Level - Main
Recreation Room: 23 x 18 Level - Lower 1
Media Room: 31 x 19 Level - Lower 1
Utility Room: 14 x 8 Level - Lower 1
Bathroom 2: 8 x 5 Level - Upper 1
Bathroom 3: 10 x 10 Level - Lower 1
Local Schools
High School: DULANEY
Middle School: COCKEYSVILLE
Elementary School: JACKSONVILLE
School District: BALTIMORE COUNTY PUBLIC SCHOOLS
Listed By / Shown By
Listed By
Agency Name: Northrop Realty
Agency Phone: 4439213900
Shown By
Agent Name: Robin Nesbitt
Agent Phone: Cell: (410) 596-7292
Agency Title: Berkshire Hathaway HomeServices Homesale Realty

 First American
Estimate Your Payment
Estimated Payment
$ 2,961.69 per month $2,069.78 Principal & Interest $620.67 Property Tax $271.25 Homeowner's Insurance


 Corporate Office - 215 S Centerville Rd. Lancaster, PA 17603
8 Hemlock Court | MLS# MDBC2176704
This single family home located at 8 Hemlock Court, Cockeysville, MD 21030 is currently listed for sale with an asking price of $930,000. This property was built in 1989 and has 4 bedrooms and 3 full and 1 partial baths with 3898 sq. ft. Hemlock Court is located in the HUNTERS RUN subdivision within the BALTIMORE COUNTY PUBLIC SCHOOLS school district. Search HUNTERS RUN real estate on robinnesbitt.homesale.com today.