

BEDS4
BATHS3 full 1 partial
SQUARE FEET2,616
MLS#MDAA2155146
STATUSACTIVE
PROPERTY TYPEResidential - Townhouse
SUBDIVISIONPARKSIDE
SCHOOLANNE ARUNDEL COUNTY PUBLIC SCHOOLS
Property Description
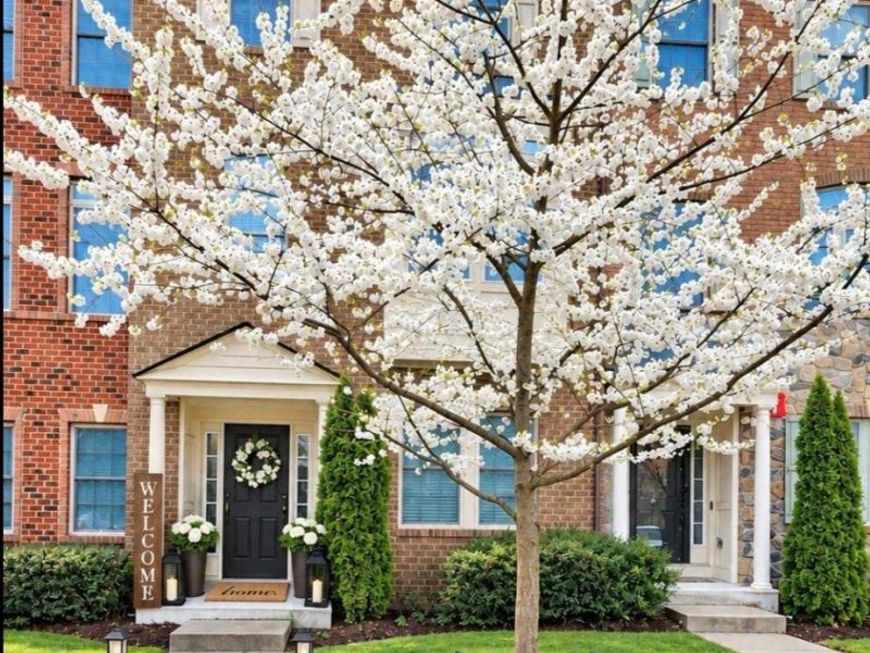
Welcome to 7513 Thicket Run in the sought-after community of Parkside. This beautifully updated NVHomes townhome showcases a bright modern farmhouse design with white oak tones, crisp white walls, and stylish matte black accents. Highlights include a brand-new, high-efficiency A/C system and numerous thoughtful upgrades throughout. Built with solid concrete dividing walls for enhanced sound reduction and privacy, the home features white oak stair treads and white oak luxury vinyl plank flooring throughout the main living areas. The chef’s kitchen is anchored by an oversized granite island, stainless steel chimney hood, and upgraded 2024 appliances. The finished lower level offers a full bath and private flex room, ideal for a fourth bedroom, home office, or guest suite. This level also provides direct access to the attached two-car garage, featuring professionally finished premium epoxy flooring and a wall-mounted TV. Upstairs, the primary suite features a tray ceiling and two walk-in closets, along with an updated primary bath. Two additional bedrooms, a full bath, and a dedicated upper-level laundry room complete this level. All bathrooms have been updated with white oak-style porcelain tile, white vanities, quartz countertops, matte black fixtures, and backlit LED smart mirrors. Parkside residents enjoy an outstanding array of community amenities, including a clubhouse, outdoor pool, fitness center, recreation room, walking trails, playgrounds, a dog park, and community green spaces. With its thoughtful updates, modern finishes, and inviting design, this exceptional Parkside home is move-in ready and waiting for its new owner.
Property Features
Property Type: Residential - Townhouse
Cooling: Central A/C
Fuel Type: Natural Gas
Garage: 2
Heating: Forced Air
Home Style: Colonial, Transitional
Lot Size: 0.05 Acres
Roof Type: Architectural Shingle
Stories: 3.0
Taxes: $6,034
Year Built: 2015
Feature Descriptions
Accessibility: 32"+ wide Doors,36"+ wide Halls
Additional Structures: Above Grade, Below Grade
Appliances: Built-In Microwave, Cooktop, Dishwasher, Disposal, Dryer, Exhaust Fan, Icemaker, Oven - Wall, Range Hood, Refrigerator, Stainless Steel Appliances, Washer, Water Heater
Community Amenities: Club House, Common Grounds, Community Center, Exercise Room, Fitness Center, Jog/Walk Path, Pool - Outdoor
Electric: 200+ Amp Service
Exterior: Brick, Vinyl Siding
Exterior: Exterior Lighting, Gutter System, Sidewalks, Street Lights
Flooring: Ceramic Tile, Carpet, Laminate Plank
HOA Fee: $101.00/Monthly
Interior: Attic, Bathroom - Stall Shower, Bathroom - Tub Shower, Bathroom - Walk-In Shower, Breakfast Area, Butlers Pantry, Carpet, Combination Dining/Living, Combination Kitchen/Dining, Combination Kitchen/Living, Dining Area, Entry Level Bedroom, Family Room Off Kitchen, Floor Plan - Open, Kitchen - Gourmet, Kitchen - Island, Pantry, Recessed Lighting, Sprinkler System, Walk-in Closet(s), Wood Floors
Location: Suburban
Lot: Front Yard
Lot Dimensions: 0.05 Acre(S)
Parking Features: Concrete Driveway
Parking Notes: 4 Total Parking Spaces
Pet Restrictions: Cats OK, Dogs OK
Sewer: Public Sewer
Special View Info: Street
SQFT Above Finished: 2616
SQFT Total Finished: 2616
Structure Type: Interior Row/Townhouse
Total Garage/Parking Spaces: 4
Utilities: Natural Gas Available, Electric Available, Cable TV Available
Water: Public
Windows: Double Pane, Double Hung, Insulated, Screens
Local Schools
School District: ANNE ARUNDEL COUNTY PUBLIC SCHOOLS
Listed By / Shown By
Listed By
Agency Name: Long & Foster Real Estate, Inc.
Agency Phone: 4105444000
Shown By
Agent Name: Robin Nesbitt
Agent Phone: Cell: (410) 596-7292
Agency Title: Berkshire Hathaway HomeServices Homesale Realty

 First American
Estimate Your Payment
Estimated Payment
$ 2,012.92 per month $1,335.12 Principal & Interest $502.83 Property Tax $174.97 Homeowner's Insurance


 Corporate Office - 215 S Centerville Rd. Lancaster, PA 17603
7513 Thicket Run | MLS# MDAA2155146
This townhouse located at 7513 Thicket Run, Hanover, MD 21076 is currently listed for sale with an asking price of $599,900. This property was built in 2015 and has 4 bedrooms and 3 full and 1 partial baths with 2616 sq. ft. Thicket Run is located in the PARKSIDE subdivision within the ANNE ARUNDEL COUNTY PUBLIC SCHOOLS school district. Search PARKSIDE real estate on robinnesbitt.homesale.com today.