

BEDS3
BATHS2 full
SQUARE FEET1,387
MLS#MDAA2157930
STATUSACTIVE
PROPERTY TYPEResidential - Single Family
SCHOOLANNE ARUNDEL COUNTY PUBLIC SCHOOLS
Property Description
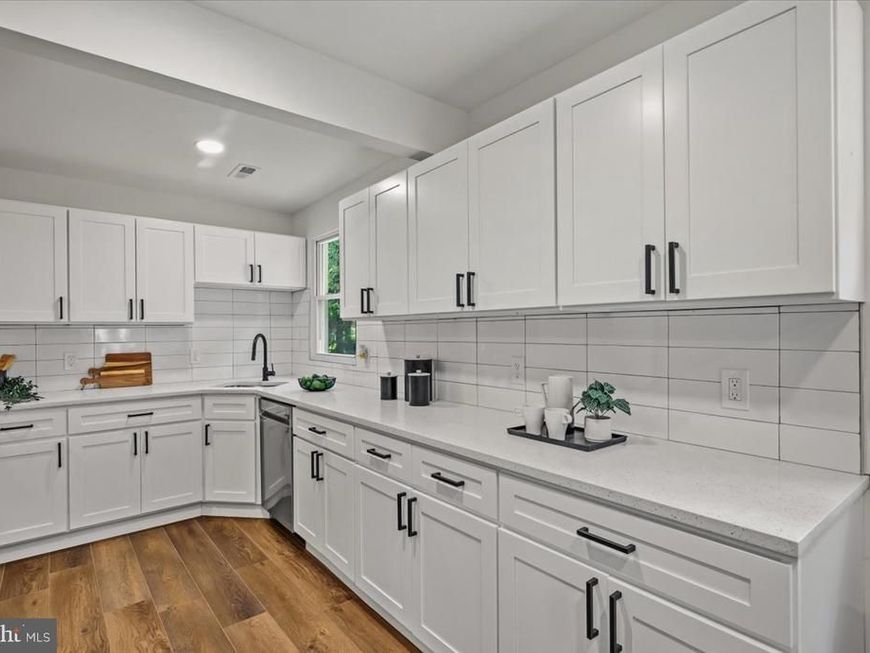
Schedule to see this two-level brick and siding Rancher, situated on a spacious lot and offering 3 bedrooms and 2 full bathrooms. Contemporary finishes and an open floor plan create an inviting setting for everyday living and entertaining. Freshly painted walls and attractive tile and luxury vinyl plank flooring complement the interior, while the custom kitchen features beautiful countertops and stainless-steel appliances—a welcoming space for cooking and gathering. Step outside to a generous yard (grass edited) with plenty of room for grilling, relaxing around a firepit, or enjoying the peaceful surroundings. Located just minutes from Annapolis and Severna Park, this home offers convenient access to restaurants, shopping, entertainment, and major commuter routes. Schedule your showing today and discover all this exceptional property has to offer!
Property Features
Property Type: Residential - Single Family
Basement: Yes
Basement: Connecting Stairway, Daylight, Partial, Fully Finished
Cooling: Central A/C
Fireplaces: 1
Fuel Type: Electric
Heating: Forced Air
Home Style: Ranch/Rambler
Lot Size: 1.18 Acres
Stories: 2.0
Taxes: $4,291
Year Built: 1945
Feature Descriptions
Additional Structures: Above Grade, Below Grade
Appliances: Dishwasher, Microwave, Refrigerator, Stainless Steel Appliances, Stove
Exterior: Brick, Combination
Lot Dimensions: 1.18 Acre(S)
Parking Features: Private, Stone Driveway
Parking Notes: 10 Total Parking Spaces
Sewer: Septic Exists
SQFT Above Finished: 1387
SQFT Total Finished: 1387
Structure Type: Detached
Total Garage/Parking Spaces: 10
Water: Well
Local Schools
School District: ANNE ARUNDEL COUNTY PUBLIC SCHOOLS
Listed By / Shown By
Listed By
Agency Name: Keller Williams Flagship
Agency Phone: 4107297700
Shown By
Agent Name: Robin Nesbitt
Agent Phone: Cell: (410) 596-7292
Agency Title: Berkshire Hathaway HomeServices Homesale Realty

 First American
Estimate Your Payment
Estimated Payment
$ 1,452.33 per month $967.90 Principal & Interest $357.58 Property Tax $126.85 Homeowner's Insurance


 Corporate Office - 215 S Centerville Rd. Lancaster, PA 17603
714 E Pasadena Road | MLS# MDAA2157930
This single family home located at 714 E Pasadena Road, Pasadena, MD 21122 is currently listed for sale with an asking price of $434,900. This property was built in 1945 and has 3 bedrooms and 2 full baths with 1387 sq. ft. E Pasadena Road is located within the ANNE ARUNDEL COUNTY PUBLIC SCHOOLS school district. Search Pasadena real estate on robinnesbitt.homesale.com today.