

BEDS3
BATHS2 full 2 partial
SQUARE FEET2,220
MLS#MDHW2072016
STATUSCOMING SOON
PROPERTY TYPEResidential - Townhouse
SUBDIVISIONSIMPSON MILL
SCHOOLHOWARD COUNTY PUBLIC SCHOOL SYSTEM
Property Description
Coming Soon!
Property Features
Property Type: Residential - Townhouse
Basement: Connecting Stairway, Daylight, Partial, Front Entrance, Full, Fully Finished, Garage Access, Heated, Improved, Interior Access, Outside Entrance, Sump Pump, Walkout Level
Basement: Yes
Cooling: Central A/C, Ceiling Fan(s)
Fuel Type: Natural Gas
Garage: 1
Heating: Forced Air
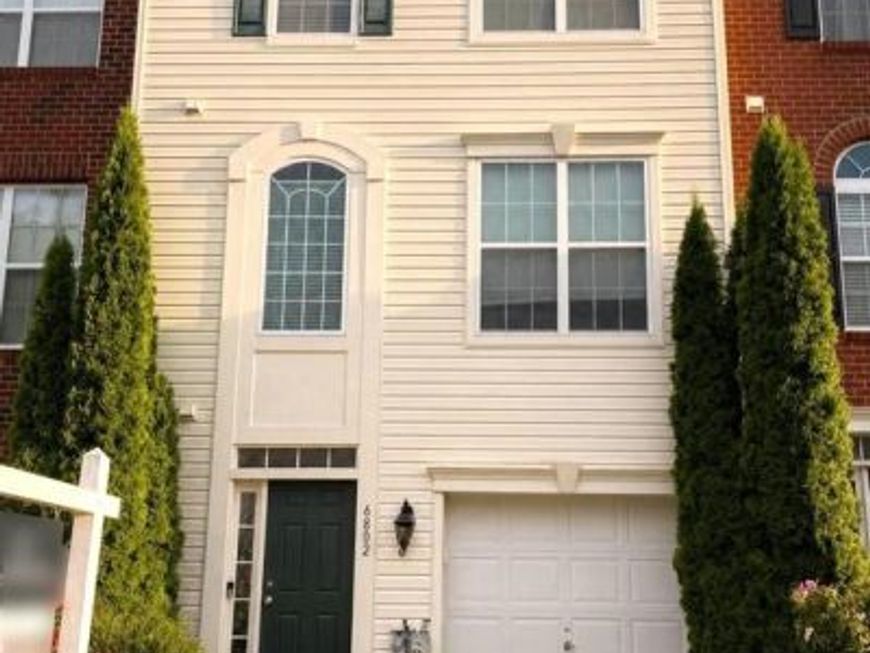
Home Style: Colonial
Lot Size: 0.04 Acres
Roof Type: Asphalt, Shingle
Stories: 3.0
Taxes: $7,748
Year Built: 2014
Feature Descriptions
Additional Structures: Above Grade, Below Grade
Appliances: Built-In Microwave, Dishwasher, Disposal, Dryer, Dryer - Electric, Energy Efficient Appliances, Freezer, Icemaker, Microwave, Oven - Self Cleaning, Oven/Range - Gas, Refrigerator, Stainless Steel Appliances, Washer, Water Dispenser, Water Heater
Exterior: Vinyl Siding
Flooring: Carpet, Ceramic Tile, Hardwood, Vinyl, Wood
HOA Fee: $83.34/Monthly
Interior: Attic, Carpet, Ceiling Fan(s), Dining Area, Family Room Off Kitchen, Floor Plan - Traditional, Kitchen - Island, Primary Bath(s), Recessed Lighting, Sprinkler System, Upgraded Countertops, Walk-in Closet(s), Wood Floors
Location: Suburban
Lot Dimensions: 0.04 Acre(S)
Parking Notes: 2 Total Parking Spaces
Rooms: Living Room, Dining Room, Primary Bedroom, Bedroom 2,Bedroom 3,Kitchen, Foyer, Laundry, Recreation Room, Primary Bathroom, Full Bath, Half Bath
Sewer: Public Sewer
SQFT Above Finished: 2220
SQFT Total Finished: 2220
Structure Type: Interior Row/Townhouse
Total Garage/Parking Spaces: 2
Water: Public
Room Sizes
Primary Bedroom: 11 x 15 Level - Upper 1
Bedroom 2: 9 x 11 Level - Upper 1
Bedroom 3: 9 x 11 Level - Upper 1
Foyer: 5 x 18 Level - Lower 1
Living Room: 15 x 18 Level - Main
Dining Room: 10 x 15 Level - Main
Kitchen: 11 x 16 Level - Main
Laundry: 5 x 7 Level - Upper 1
Recreation Room: 14 x 19 Level - Lower 1
Local Schools
High School: ATHOLTON
Middle School: WILDE LAKE
Elementary School: CLEMENS CROSSING
School District: HOWARD COUNTY PUBLIC SCHOOL SYSTEM
Listed By / Shown By
Listed By
Agency Name: Keller Williams Lucido Agency
Agency Phone: 4104656900
Shown By
Agent Name: Robin Nesbitt
Agent Phone: Cell: (410) 596-7292
Agency Title: Berkshire Hathaway HomeServices Homesale Realty

 First American
Estimate Your Payment
Estimated Payment
$ 2,155.75 per month $1,335.12 Principal & Interest $645.67 Property Tax $174.97 Homeowner's Insurance


 Corporate Office - 215 S Centerville Rd. Lancaster, PA 17603
6802 Green Mill Way | MLS# MDHW2072016
This townhouse located at 6802 Green Mill Way , Columbia, MD 21044 is currently listed for sale with an asking price of $599,900. This property was built in 2014 and has 3 bedrooms and 2 full and 2 partial baths with 2220 sq. ft. Green Mill Way is located in the SIMPSON MILL subdivision within the HOWARD COUNTY PUBLIC SCHOOL SYSTEM school district. Search SIMPSON MILL real estate on robinnesbitt.homesale.com today.