

BEDS3
BATHS1 full
SQUARE FEET1,260
MLS#MDCR2037644
STATUSACTIVE UNDER CONTRACT
PROPERTY TYPEResidential - Single Family
SCHOOLCARROLL COUNTY PUBLIC SCHOOLS
Property Description
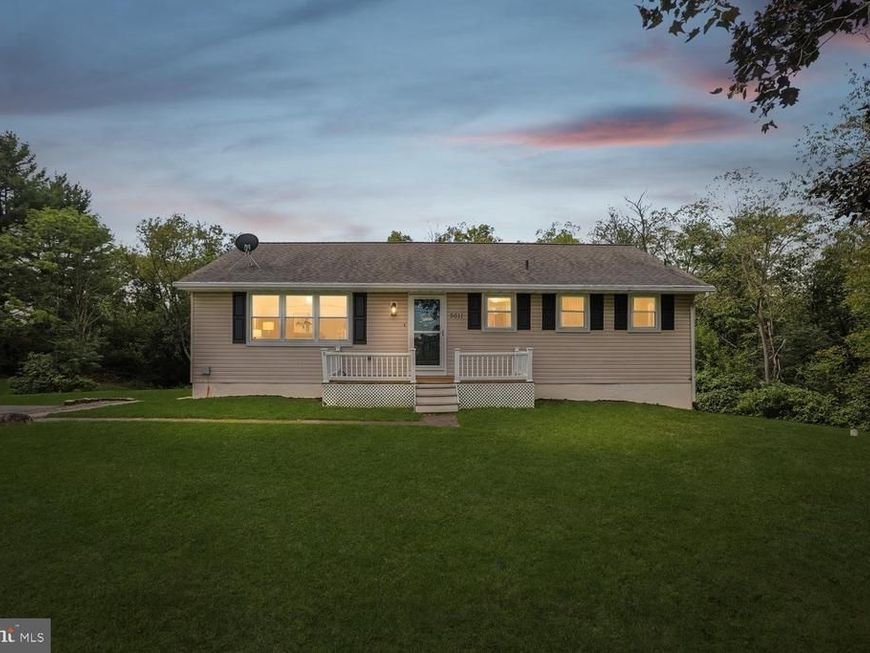
Beautiful rancher in a storybook setting! Surrounded by majestic pine trees and bordering a picturesque horse farm, this home offers the peaceful rural setting you’ve been looking for—with NO HOA. Inside, the main level features beautiful hardwood floors and a huge open kitchen with Corian countertops and plenty of space for everyday living and entertaining. No detail has been overlooked, and the home has been thoughtfully maintained and updated. Step outside and enjoy the natural privacy created by mature trees, scenic views of the neighboring horse farm, and plenty of room to relax and enjoy the outdoors. Two storage sheds provide plenty of space for lawn equipment, tools, and all your outdoor gear. Recent updates include: • 50-year architectural shingle roof – 2020 • HVAC – 2025 • Washer – 2025 • Microwave – 2025 • Recently updated windows If you’ve been searching for a rancher with a peaceful rural feel, beautiful surroundings, and no HOA—you may have just found it.
Property Features
Property Type: Residential - Single Family
Basement: Yes
Basement: Connecting Stairway, Outside Entrance, Rear Entrance, Space For Rooms, Sump Pump, Walkout Level, Unfinished
Cooling: Central A/C
Fuel Type: Electric
Heating: Central
Home Style: Ranch/Rambler
Lot Size: 1.00 Acres
Roof Type: Architectural Shingle
Stories: 2.0
Taxes: $3,215
Year Built: 1976
Feature Descriptions
Accessibility: Level Entry - Main
Additional Structures: Above Grade
Appliances: Built-In Microwave, Dishwasher, Dryer, Exhaust Fan, Icemaker, Oven/Range - Electric, Refrigerator, Washer, Water Heater
Exterior: Vinyl Siding
Flooring: Carpet, Hardwood, Laminated
Interior: Breakfast Area, Ceiling Fan(s), Combination Kitchen/Dining, Entry Level Bedroom, Kitchen - Country, Kitchen - Eat-In, Kitchen - Island, Kitchen - Table Space
Location: Rural
Lot: Backs to Trees, Partly Wooded, Private, Trees/Wooded
Lot Dimensions: 1.00 Acre(S)
Pet Restrictions: No Pet Restrictions
Sewer: Private Septic Tank
Special View Info: Pasture, Scenic Vista, Trees/Woods
SQFT Above Finished: 1260
SQFT Total Finished: 1260
Structure Type: Detached
Utilities: Cable TV, Phone
Water: Well
Windows: Energy Efficient, Insulated, Screens, Vinyl Clad
Wooded: Yes
Local Schools
School District: CARROLL COUNTY PUBLIC SCHOOLS
Listed By / Shown By
Listed By
Agency Name: Coldwell Banker Realty
Agency Phone: 4107407100
Shown By
Agent Name: Robin Nesbitt
Agent Phone: Cell: (410) 596-7292
Agency Title: Berkshire Hathaway HomeServices Homesale Realty

 First American
Estimate Your Payment
Estimated Payment
$ 1,174.12 per month $801.20 Principal & Interest $267.92 Property Tax $105.00 Homeowner's Insurance


 Corporate Office - 215 S Centerville Rd. Lancaster, PA 17603
5611 Bowers Road | MLS# MDCR2037644
This single family home located at 5611 Bowers Road, Taneytown, MD 21787 is currently listed for sale with an asking price of $360,000. This property was built in 1976 and has 3 bedrooms and 1 full baths with 1260 sq. ft. Bowers Road is located within the CARROLL COUNTY PUBLIC SCHOOLS school district. Search Taneytown real estate on robinnesbitt.homesale.com today.