

BEDS4
BATHS2 full
SQUARE FEET2,119
MLS#MDCR2038168
STATUSACTIVE
PROPERTY TYPEResidential - Single Family
SUBDIVISIONSTONE HOUSE VILLAGE
SCHOOLCARROLL COUNTY PUBLIC SCHOOLS
Property Description
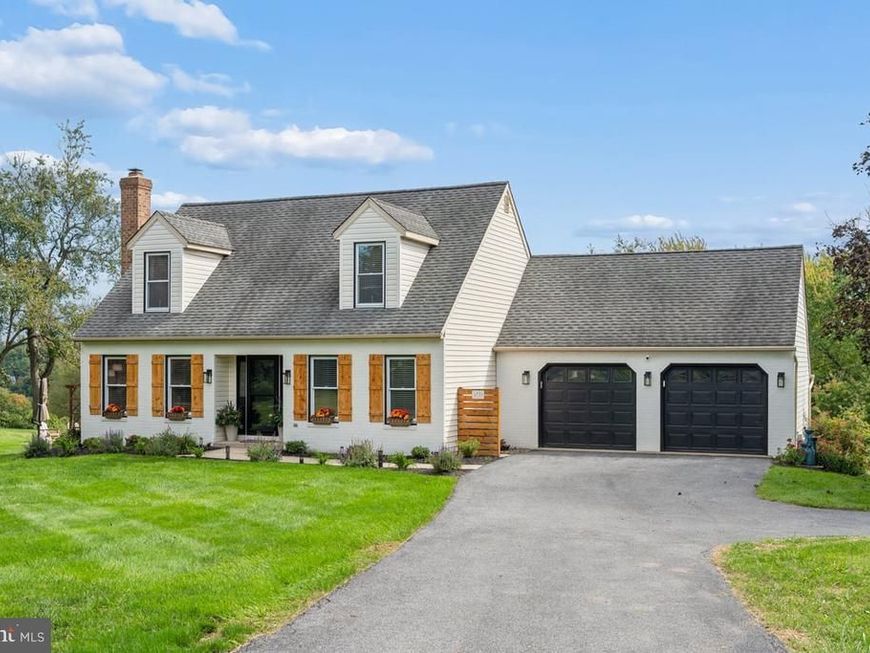
Welcome to this beautiful Cape Cod situated on 1.58 acres at the end of a cul-de-sac, down a private lane. This spacious home offers 4 bedrooms, including a first floor bedroom with full attached bathroom. As you walk through this well-maintained home, you’ll appreciate the beautiful hardwood floors and open, modern kitchen. The finished basement provides valuable additional living space and includes a rough-in for an additional bathroom. The enclosed deck offers a versatile area to enjoy the outdoors, while just below the deck, a covered paver patio provides additional outdoor living space, complete with a beautiful fire pit perfect for relaxing or entertaining. The property also features a 2-car garage and ample parking. Enjoy the peaceful setting and scenic views while taking advantage of the generous outdoor space this property has to offer.
Property Features
Property Type: Residential - Single Family
Basement: Yes
Basement: Rough Bath Plumb, Walkout Level, Partially Finished
Cooling: Ceiling Fan(s), Central A/C, Heat Pump(s)
Fireplaces: 1
Fuel Type: Central, Electric
Garage: 2
Heating: Heat Pump(s)
Home Style: Cape Cod
Lot Size: 1.58 Acres
Roof Type: Shingle
Stories: 3.0
Taxes: $4,634
Year Built: 1987
Feature Descriptions
Additional Structures: Above Grade, Below Grade
Appliances: Dishwasher, Exhaust Fan, Icemaker, Microwave, Oven/Range - Electric, Refrigerator, Dryer, Range Hood, Stainless Steel Appliances, Washer
Exterior: Brick, Combination, Brick Front, Vinyl Siding
Fireplace: Electric
Flooring: Ceramic Tile, Carpet, Solid Hardwood
Interior: Kitchen - Table Space, Dining Area, Kitchen - Eat-In, Primary Bath(s), Chair Railings, Crown Moldings, Window Treatments, Wood Floors, Recessed Lighting, Floor Plan - Open, Floor Plan - Traditional
Lot: Cleared
Lot Dimensions: 1.58 Acre(S)
Parking Features: Paved Driveway, Asphalt Driveway, Shared Driveway
Parking Notes: 2 Total Parking Spaces
Sewer: Private Sewer
Special View Info: Pasture, Scenic Vista
SQFT Above Finished: 1545
SQFT Below Finished: 574
SQFT Total Finished: 2119
Structure Type: Detached
Total Garage/Parking Spaces: 2
Water: Private
Windows: Double Pane, Insulated, Screens
Local Schools
High School: SOUTH CARROLL
Middle School: MT AIRY
Elementary School: WINFIELD
School District: CARROLL COUNTY PUBLIC SCHOOLS
Listed By / Shown By
Listed By
Agency Name: Keller Williams Realty Centre
Agency Phone: 2403096000
Shown By
Agent Name: Robin Nesbitt
Agent Phone: Cell: (410) 596-7292
Agency Title: Berkshire Hathaway HomeServices Homesale Realty

 First American
Estimate Your Payment
Estimated Payment
$ 1,896.51 per month $1,335.34 Principal & Interest $386.17 Property Tax $175.00 Homeowner's Insurance


 Corporate Office - 215 S Centerville Rd. Lancaster, PA 17603
5235 Stonebridge Way | MLS# MDCR2038168
This single family home located at 5235 Stonebridge Way, Sykesville, MD 21784 is currently listed for sale with an asking price of $600,000. This property was built in 1987 and has 4 bedrooms and 2 full baths with 2119 sq. ft. Stonebridge Way is located in the STONE HOUSE VILLAGE subdivision within the CARROLL COUNTY PUBLIC SCHOOLS school district. Search STONE HOUSE VILLAGE real estate on robinnesbitt.homesale.com today.