

BEDS3
BATHS1 full 2 partial
SQUARE FEET1,951
MLS#MDFR2090090
STATUSCOMING SOON
PROPERTY TYPEResidential - Single Family
SUBDIVISIONWINDSOR ESTATES
SCHOOLFREDERICK COUNTY PUBLIC SCHOOLS
Property Description
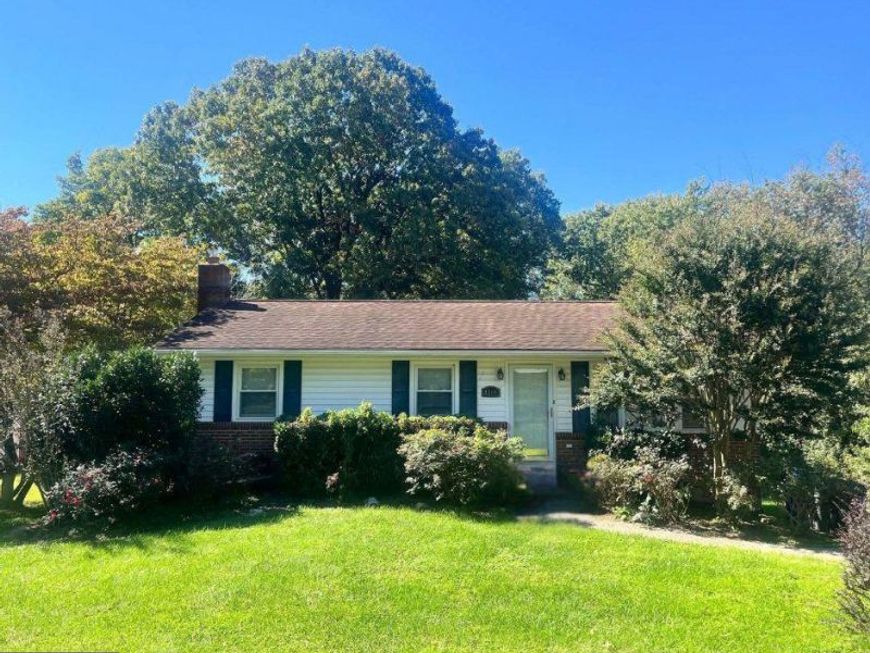
The old real estate sayings definitely apply here — good bones and a great location! This well-built rancher sits on 1.33 acres just outside Frederick City, offering the convenience of being close to major commuter routes, shopping, dining and everyday necessities without the city taxes or an HOA. The main level features three bedrooms, one full bath and one half bath, along with hardwood floors throughout much of main level. The full bathroom remodel was started but not completed when the owner became ill, and materials for the project remain at the property. The lower level offers even more usable space with a built-in bar, woodstove, additional room, and an office/workshop area with a level walkout. The former owner also operated a licensed home-based business from the property, giving buyers an idea of the possibilities this space may offer. Buyers should verify any intended business use with the appropriate authorities.
Property Features
Property Type: Residential - Single Family
Basement: Yes
Basement: Outside Entrance, Walkout Level
Cooling: Ceiling Fan(s), Central A/C
Fireplaces: 1
Fuel Type: Electric, Wood
Heating: Heat Pump(s), Wood Burn Stove, Baseboard - Electric
Home Style: Ranch/Rambler
Lot Size: 1.33 Acres
Roof Type: Asphalt
Stories: 2.0
Taxes: $4,157
Year Built: 1975
Feature Descriptions
Additional Structures: Above Grade, Below Grade
Appliances: Washer/Dryer Hookups Only, Disposal, Dryer, Exhaust Fan, Oven/Range - Electric, Refrigerator, Washer, Water Conditioner - Owned
Exterior: Frame
Exterior: Satellite Dish
Fencing: Partially
Fireplace: Flue for Stove, Wood
Flooring: Ceramic Tile, Hardwood, Vinyl, Carpet
Interior: Attic, Dining Area, Window Treatments, Entry Level Bedroom, Primary Bath(s), Wood Floors, Floor Plan - Traditional
Lot: Backs to Trees, Trees/Wooded
Lot Dimensions: 1.33 Acre(S)
Parking Features: Asphalt Driveway
Rooms: Living Room, Dining Room, Kitchen, Family Room, Laundry, Workshop
Sewer: Gravity Sept Fld
Special View Info: Trees/Woods
SQFT Above Finished: 1051
SQFT Below Finished: 900
SQFT Total Finished: 1951
Structure Type: Detached
Water: Well
Windows: Insulated
Wooded: Yes
Local Schools
School District: FREDERICK COUNTY PUBLIC SCHOOLS
Listed By / Shown By
Listed By
Agency Name: J&B Real Estate
Agency Phone: 3012713487
Shown By
Agent Name: Robin Nesbitt
Agent Phone: Cell: (410) 596-7292
Agency Title: Berkshire Hathaway HomeServices Homesale Realty

 First American
Estimate Your Payment
Estimated Payment
$ 1,454.00 per month $979.25 Principal & Interest $346.42 Property Tax $128.33 Homeowner's Insurance


 Corporate Office - 215 S Centerville Rd. Lancaster, PA 17603
4314 Dover Drive | MLS# MDFR2090090
This single family home located at 4314 Dover Drive , Frederick, MD 21703 is currently listed for sale with an asking price of $440,000. This property was built in 1975 and has 3 bedrooms and 1 full and 2 partial baths with 1951 sq. ft. Dover Drive is located in the WINDSOR ESTATES subdivision within the FREDERICK COUNTY PUBLIC SCHOOLS school district. Search WINDSOR ESTATES real estate on robinnesbitt.homesale.com today.