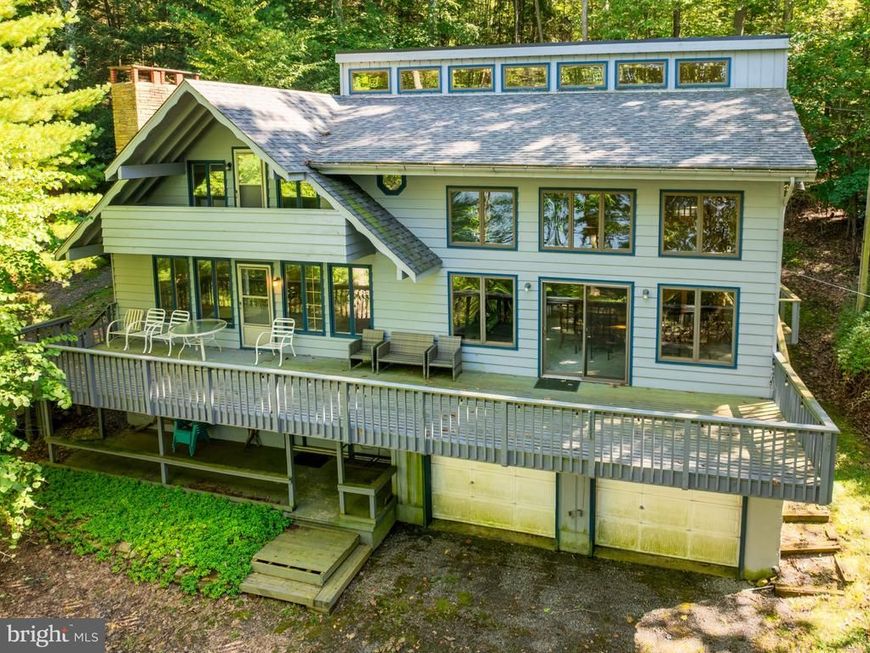


BEDS5
BATHS3 full
SQUARE FEET5,056
MLS#MDGA2012874
STATUSACTIVE
PROPERTY TYPEResidential - Single Family
SUBDIVISIONNARROWS HILL
SCHOOLGARRETT COUNTY PUBLIC SCHOOLS
Property Description
Split-lakefront contemporary home with 100 feet of level, deep water frontage including a private Type A dock permit (subject to DNR approval) and central location to all things fun at Deep Creek Lake! 430 State Park Road is a five-bedroom, three-bath contemporary home featuring an open main-level layout, a large kitchen with an island, and living spaces oriented toward the lake. Upstairs, high ceilings and abundant natural light give the primary bedroom and open lounge a bright, airy feel. A second bedroom has a charming balcony overlooking the lake. The spacious deck and two-car garage with workshop area add room for both gatherings and lake gear. The deep-water shoreline sits across the lake from Deep Creek Lake State Park, with views of the main body of the lake from the waterfront and tree-filtered views from the house. This open concept 5-bedroom, 3-bath, split lakefront home provides multiple ways to relax and fun fun on and off the lake, all in a convenient central lake location just minutes from shops, restaurants and attractions of Deep Creek Lake!
Property Features
Property Type: Residential - Single Family
Basement: Yes
Basement: Walkout Level, Garage Access
Cooling: Ductless/Mini-Split
Fireplaces: 2
Fuel Type: Wood, Electric
Garage: 2
Heating: Wood Burn Stove, Heat Pump(s)
Home Style: Contemporary
Lot Size: 0.56 Acres
Stories: 3.0
Taxes: $9,440
Year Built: 1966
Feature Descriptions
Additional Structures: Above Grade, Below Grade
Exterior: Frame
Fireplace: Wood
Lot Dimensions: 0.56 Acre(S)
Parking Notes: 2 Total Parking Spaces
Sewer: Public Sewer
SQFT Above Finished: 3648
SQFT Below Finished: 1408
SQFT Total Finished: 5056
Structure Type: Detached
Total Garage/Parking Spaces: 2
Water: Well
Water Access: Boat - Powered, Canoe/Kayak, Fishing Allowed, Waterski/Wakeboard, Sail, Swimming Allowed, Personal Watercraft (PWC), Private Access, Limited hours of Personal Watercraft Operation (PWC)
Local Schools
School District: GARRETT COUNTY PUBLIC SCHOOLS
Listed By / Shown By
Listed By
Agency Name: Taylor-Made Deep Creek Sales
Agency Phone: 3013874700
Shown By
Agent Name: Robin Nesbitt
Agent Phone: Cell: (410) 596-7292
Agency Title: Berkshire Hathaway HomeServices Homesale Realty

 First American
Estimate Your Payment
Estimated Payment
$ 3,555.62 per month $2,448.12 Principal & Interest $786.67 Property Tax $320.83 Homeowner's Insurance


 Corporate Office - 215 S Centerville Rd. Lancaster, PA 17603
430 State Park Road | MLS# MDGA2012874
This single family home located at 430 State Park Road , Swanton, MD 21561 is currently listed for sale with an asking price of $1,100,000. This property was built in 1966 and has 5 bedrooms and 3 full baths with 5056 sq. ft. State Park Road is located in the NARROWS HILL subdivision within the GARRETT COUNTY PUBLIC SCHOOLS school district. Search NARROWS HILL real estate on robinnesbitt.homesale.com today.