

BEDS4
BATHS4 full 1 partial
SQUARE FEET4,000
MLS#MDAA2157770
STATUSPENDING
PROPERTY TYPEResidential - Single Family
SUBDIVISIONOLDE SEVERNA PARK
SCHOOLANNE ARUNDEL COUNTY PUBLIC SCHOOLS
Property Description
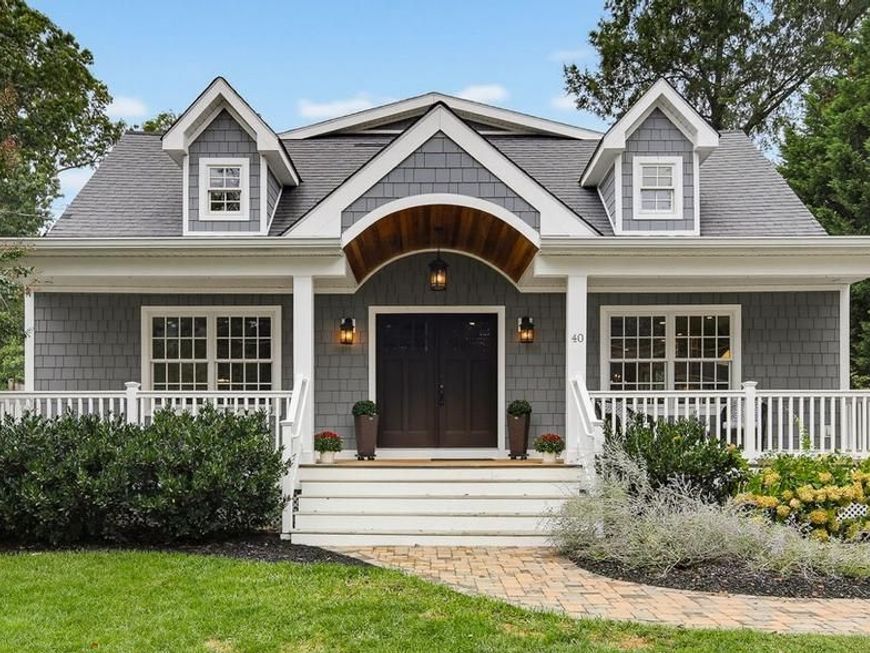
***Offer Deadline 2pm Sunday 9/27*** Welcome to your ultimate coastal-inspired retreat nestled within the highly desirable Olde Severna Park community. From the moment you arrive, this exquisite craftsman-style cottage captivates with its exceptional curb appeal, featuring a timeless coastal silhouette, a welcoming deep covered front porch featuring Brazilian hardwood decking, and elegant Hardie shake siding with low-maintenance PVC trim and rails throughout. Step through the double front doors into a vast, light-filled open-concept main level adorned with rich hardwood floors, crisp crown molding, and recessed lighting throughout. The heart of the home is the gourmet chef’s kitchen anchored by a massive center island with contrasting custom cabinetry and a breakfast bar. Premium granite countertops, classic white shaker cabinets, and high-end stainless steel appliances flow seamlessly into an expansive living and dining area. A spectacular built-in wet bar and beverage station makes entertaining a breeze, offering the perfect setup for hosting family and friends after a day on the water. Relaxation extends outdoors to a massive, vaulted screened-in porch, providing a serene oasis to enjoy refreshing breezes while overlooking a lush, private backyard and 2 open decks. The home features two sprawling primary bedroom suites, each offering an abundance of private space. The upper-level owner's retreat boasts warm hardwoods and opens into a luxurious, spa-scale bathroom complete with a massive 8-ft tiled walk-in shower and a sprawling double vanity. The second main-level suite features a separate rear entrance, a large walk-in closet, and an equally polished en-suite bath with modern custom tiling and chic fixtures. Enjoy this unmatched location in Olde Severna Park, one of the most idyllic and highly walkable communities in the area. A path just steps away leads to the B&A Trail and the charming restaurants and shops of downtown Severna Park. A few blocks away you will find the exclusive community beach on Sullivan’s Cove, with its unparalleled waterfront amenities. Combining timeless nautical charm with high-end modern amenities, this home delivers the perfect blend of luxury, comfort, walkability, and the coveted water-access lifestyle.
Property Features
Property Type: Residential - Single Family
Basement: Yes
Basement: Connecting Stairway, Full, Partially Finished, Sump Pump, Windows
Cooling: Ceiling Fan(s), Central A/C
Fuel Type: Natural Gas
Heating: Forced Air, Zoned
Home Style: Cape Cod
Lot Size: 0.34 Acres
Roof Type: Architectural Shingle
Stories: 3.0
Taxes: $9,225
Year Built: 1955
Feature Descriptions
Additional Structures: Above Grade, Below Grade
Appliances: Built-In Microwave, Built-In Range, Dishwasher, Disposal, Dryer - Front Loading, Exhaust Fan, Oven/Range - Electric, Refrigerator, Stainless Steel Appliances, Washer - Front Loading, Water Heater - Tankless, Water Heater
Community Amenities: Beach, Boat Dock/Slip, Boat Ramp, Club House, Community Center, Marina/Marina Club, Mooring Area, Party Room, Picnic Area, Pier/Dock, Tot Lots/Playground, Water/Lake Privileges
Exterior: HardiPlank Type
Exterior: Private Beach
Flooring: Hardwood
Interior: Bathroom - Walk-In Shower, Carpet, Ceiling Fan(s), Combination Kitchen/Dining, Crown Moldings, Entry Level Bedroom, Floor Plan - Open, Kitchen - Gourmet, Kitchen - Island, Primary Bath(s), Recessed Lighting, Walk-in Closet(s), Wet/Dry Bar, Wood Floors
Lake Name: SEVERN RIVER
Location: River
Lot Dimensions: 0.34 Acre(S)
Parking Notes: 8 Total Parking Spaces
Rooms: Dining Room, Primary Bedroom, Bedroom 2,Bedroom 3,Kitchen, Family Room, In-Law/auPair/Suite, Laundry, Office, Recreation Room, Storage Room, Bathroom 2,Primary Bathroom, Full Bath, Half Bath, Screened Porch
Sewer: Public Sewer
SQFT Above Finished: 3120
SQFT Below Finished: 880
SQFT Total Finished: 4000
Structure Type: Detached
Total Garage/Parking Spaces: 8
Water: Public
Water Access: Boat - Powered, Canoe/Kayak, Fishing Allowed, Private Beach, Waterski/Wakeboard, Swimming Allowed
Local Schools
High School: SEVERNA PARK
Middle School: SEVERNA PARK
Elementary School: SEVERNA PARK
School District: ANNE ARUNDEL COUNTY PUBLIC SCHOOLS
Listed By / Shown By
Listed By
Agency Name: Cummings & Co. Realtors
Agency Phone: 4108230033
Shown By
Agent Name: Robin Nesbitt
Agent Phone: Cell: (410) 596-7292
Agency Title: Berkshire Hathaway HomeServices Homesale Realty

 First American
Estimate Your Payment
Estimated Payment
$ 4,166.76 per month $3,004.29 Principal & Interest $768.75 Property Tax $393.72 Homeowner's Insurance


 Corporate Office - 215 S Centerville Rd. Lancaster, PA 17603
40 Hatton Drive | MLS# MDAA2157770
This single family home located at 40 Hatton Drive, Severna Park, MD 21146 is currently listed for sale with an asking price of $1,349,900. This property was built in 1955 and has 4 bedrooms and 4 full and 1 partial baths with 4000 sq. ft. Hatton Drive is located in the OLDE SEVERNA PARK subdivision within the ANNE ARUNDEL COUNTY PUBLIC SCHOOLS school district. Search OLDE SEVERNA PARK real estate on robinnesbitt.homesale.com today.