

BEDS3
BATHS3 full
SQUARE FEET2,052
MLS#MDSM2032774
STATUSCOMING SOON
PROPERTY TYPEResidential - Single Family
SUBDIVISIONNORTH INDIAN CREEK ESTATES
SCHOOLST MARYS COUNTY PUBLIC SCHOOLS
Property Description
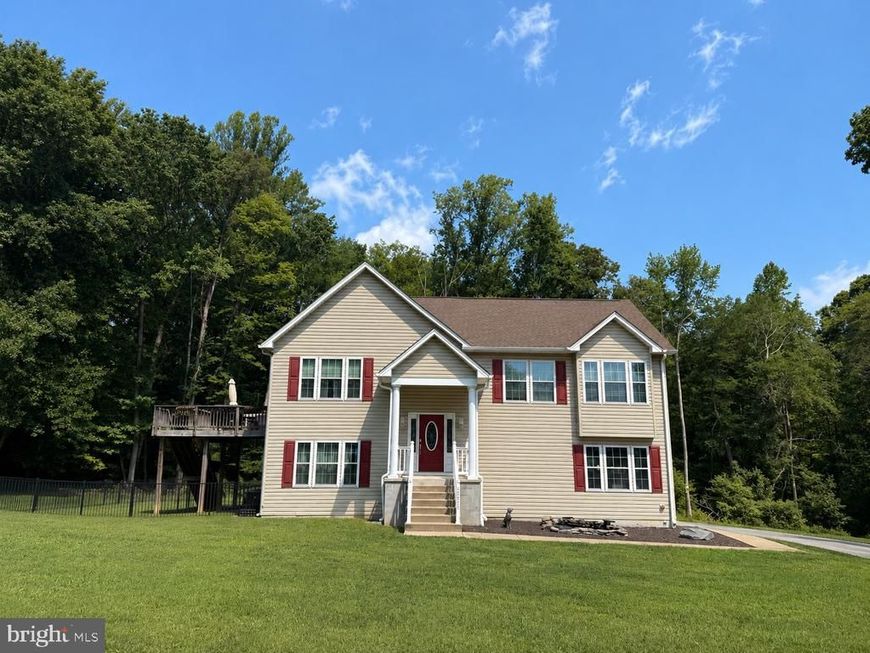
Welcome home to this spacious property situated on over two acres with no HOA! Recent tree removal has opened up even more outdoor space, creating the perfect setting for entertaining, recreation, pets, or simply enjoying the privacy of your own property. A fenced-in yard adds convenience and enhances the secluded feel. Inside, you’ll find hardwood floors throughout and an inviting open floor plan centered around a beautiful kitchen featuring white cabinets, granite countertops, stainless steel appliances and plenty of space for gathering. The spacious primary suite offers a private bathroom with double sinks. The finished lower level is designed for entertaining, complete with a cozy propane fireplace and a wine bar featuring a built-in refrigerator. With three-zone heating and cooling, the home offers added comfort and efficiency throughout. Enjoy peaceful acreage while still being conveniently located near shopping, dining, and everyday amenities.
Property Features
Property Type: Residential - Single Family
Basement: Full, Garage Access, Fully Finished, Walkout Level
Basement: Yes
Cooling: Central A/C
Fireplaces: 1
Fuel Type: Electric
Garage: 2
Heating: Heat Pump(s)
Home Style: Split Foyer
Lot Size: 2.00 Acres
Roof Type: Architectural Shingle
Stories: 2.0
Taxes: $3,655
Year Built: 2015
Feature Descriptions
Additional Structures: Above Grade, Below Grade
Appliances: Dryer, Washer, Dishwasher, Exhaust Fan, Microwave, Refrigerator, Icemaker, Stove
Exterior: Vinyl Siding
Exterior: Sidewalks
Fireplace: Gas/Propane
Flooring: Hardwood, Carpet
Interior: Ceiling Fan(s)
Lot: Backs to Trees
Lot Dimensions: 2.00 Acre(S)
Parking Features: Asphalt Driveway
Parking Notes: 2 Total Parking Spaces
Rooms: Living Room, Primary Bedroom, Sitting Room, Bedroom 2,Bedroom 3,Kitchen, Family Room, Breakfast Room, Laundry, Bathroom 2,Bathroom 3,Primary Bathroom
Sewer: Septic Exists
SQFT Above Finished: 1296
SQFT Below Finished: 756
SQFT Total Finished: 2052
Structure Type: Detached
Total Garage/Parking Spaces: 2
Water: Well
Local Schools
High School: CHOPTICON
Middle School: MARGARET BRENT
Elementary School: WHITE MARSH
School District: ST MARYS COUNTY PUBLIC SCHOOLS
Listed By / Shown By
Listed By
Agency Name: Samson Properties
Agency Phone: 4439757555
Shown By
Agent Name: Robin Nesbitt
Agent Phone: Cell: (410) 596-7292
Agency Title: Berkshire Hathaway HomeServices Homesale Realty

 First American
Estimate Your Payment
Estimated Payment
$ 1,600.96 per month $1,146.17 Principal & Interest $304.58 Property Tax $150.21 Homeowner's Insurance


 Corporate Office - 215 S Centerville Rd. Lancaster, PA 17603
37920 Mohawk Drive | MLS# MDSM2032774
This single family home located at 37920 Mohawk Drive , Charlotte Hall, MD 20622 is currently listed for sale with an asking price of $515,000. This property was built in 2015 and has 3 bedrooms and 3 full baths with 2052 sq. ft. Mohawk Drive is located in the NORTH INDIAN CREEK ESTATES subdivision within the ST MARYS COUNTY PUBLIC SCHOOLS school district. Search NORTH INDIAN CREEK ESTATES real estate on robinnesbitt.homesale.com today.