

BEDS6
BATHS4 full 1 partial
SQUARE FEET3,476
MLS#MDMC2248528
STATUSCOMING SOON
PROPERTY TYPEResidential - Single Family
SUBDIVISIONNORTH KENSINGTON
SCHOOLMONTGOMERY COUNTY PUBLIC SCHOOLS
Property Description
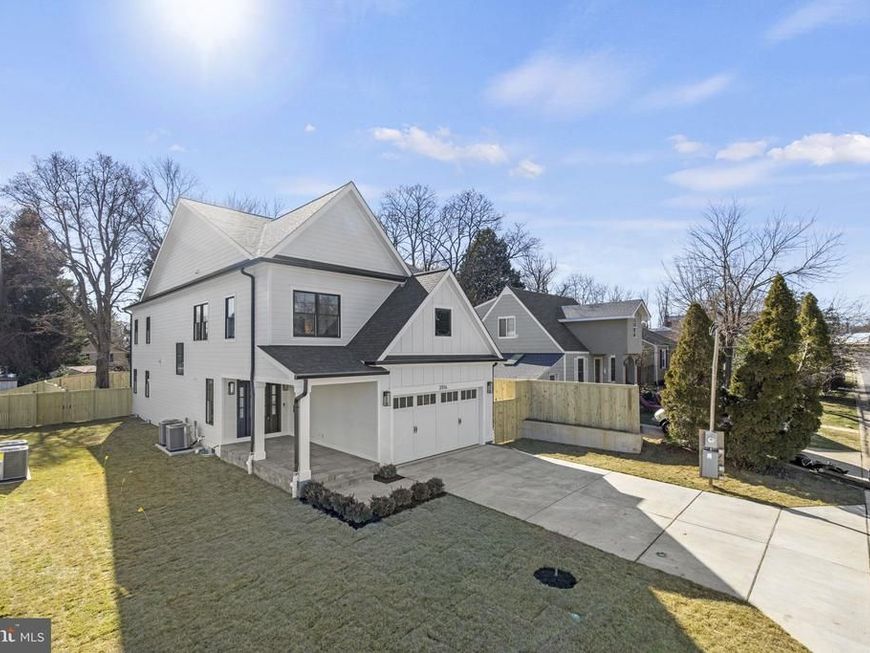
Welcome to 3514 Decatur Avenue, a beautifully designed Craftsman offering nearly 5,000 square feet across three finished levels in sought-after North Kensington. Located close to downtown Kensington and within the Walter Johnson High School cluster, this spacious five-bedroom, four-and-a-half-bath home pairs a modern, open layout with thoughtful architectural details throughout. The main level begins with a welcoming foyer and flexible sitting room, followed by a separate dining area and an expansive family room with a gas fireplace. At the heart of the home is a gourmet kitchen featuring high-end appliances, upgraded countertops, abundant cabinetry and a generous waterfall-edge island with plenty of space for everyday meals and entertaining. The main level opens to a fully fenced backyard and stone patio, creating an easy extension of the home’s living and gathering spaces. Upstairs, the impressive primary suite features a tray ceiling, two walk-in closets and a spa-inspired bathroom with dual vanities, a soaking tub and separate shower. Three additional bedrooms, two full bathrooms, a versatile loft and conveniently located laundry complete the upper level. The finished lower level provides exceptional flexibility with a large recreation room, wet bar, fifth bedroom, full bathroom, den and additional space suitable for a home office, gym or media area. Hardwood flooring, custom moldings, recessed lighting, built-ins, a mudroom, plentiful storage and an attached two-car garage complete the home. Enjoy a quiet neighborhood setting with convenient access to Kensington’s shops, restaurants, parks, commuter routes and Metro.
Property Features
Property Type: Residential - Single Family
Basement: Fully Finished, Heated, Walkout Stairs, Daylight, Partial, Interior Access, Sump Pump, Windows
Basement: Yes
Cooling: Central A/C
Fireplaces: 1
Fuel Type: Natural Gas
Garage: 2
Heating: Central
Home Style: Craftsman
Lot Size: 0.17 Acres
Roof Type: Shingle
Stories: 3.0
Taxes: $18,789
Year Built: 2023
Feature Descriptions
Additional Structures: Above Grade
Appliances: Stainless Steel Appliances, Built-In Microwave, Dishwasher, Disposal, Dryer, Energy Efficient Appliances, Exhaust Fan, Oven/Range - Gas, Refrigerator, Washer, Range Hood, Water Heater - High-Efficiency
Exterior: Frame
Fencing: Wood, Rear
Flooring: Hardwood, Ceramic Tile
Interior: Breakfast Area, Built-Ins, Crown Moldings, Dining Area, Family Room Off Kitchen, Floor Plan - Open, Kitchen - Gourmet, Kitchen - Island, Primary Bath(s), Recessed Lighting, Bathroom - Soaking Tub, Sprinkler System, Bathroom - Tub Shower, Upgraded Countertops, Walk-in Closet(s), Wet/Dry Bar, Wood Floors, Bar, Bathroom - Stall Shower
Lot: Front Yard, Landscaping, Rear Yard, SideYard(s)
Lot Dimensions: 0.17 Acre(S)
Municipality: Town of Kensington
Parking Notes: 2 Total Parking Spaces
Rooms: Living Room, Dining Room, Primary Bedroom, Bedroom 2,Bedroom 3,Bedroom 4,Bedroom 5,Kitchen, Family Room, Foyer, Laundry, Loft, Mud Room, Recreation Room, Bedroom 6,Bathroom 2,Bathroom 3,Bonus Room, Primary Bathroom, Full Bath, Half Bath
Sewer: Public Sewer
SQFT Above Finished: 3476
SQFT Total Finished: 3476
Structure Type: Detached
Total Garage/Parking Spaces: 2
Water: Public
Local Schools
High School: WALTER JOHNSON
School District: MONTGOMERY COUNTY PUBLIC SCHOOLS
Listed By / Shown By
Listed By
Agency Name: HomeSmart
Agency Phone: 3014344065
Shown By
Agent Name: Robin Nesbitt
Agent Phone: Cell: (410) 596-7292
Agency Title: Berkshire Hathaway HomeServices Homesale Realty

 First American
Estimate Your Payment
Estimated Payment
$ 5,832.46 per month $3,772.34 Principal & Interest $1,565.75 Property Tax $494.38 Homeowner's Insurance


 Corporate Office - 215 S Centerville Rd. Lancaster, PA 17603
3514 Decatur Avenue | MLS# MDMC2248528
This single family home located at 3514 Decatur Avenue , Kensington, MD 20895 is currently listed for sale with an asking price of $1,695,000. This property was built in 2023 and has 6 bedrooms and 4 full and 1 partial baths with 3476 sq. ft. Decatur Avenue is located in the NORTH KENSINGTON subdivision within the MONTGOMERY COUNTY PUBLIC SCHOOLS school district. Search NORTH KENSINGTON real estate on robinnesbitt.homesale.com today.