

BEDS5
BATHS3 full 1 partial
SQUARE FEET3,073
MLS#MDMC2258164
STATUSACTIVE
PROPERTY TYPEResidential - Townhouse
SUBDIVISIONSUMMIT CROSSING CODM
SCHOOLMONTGOMERY COUNTY PUBLIC SCHOOLS
Property Description
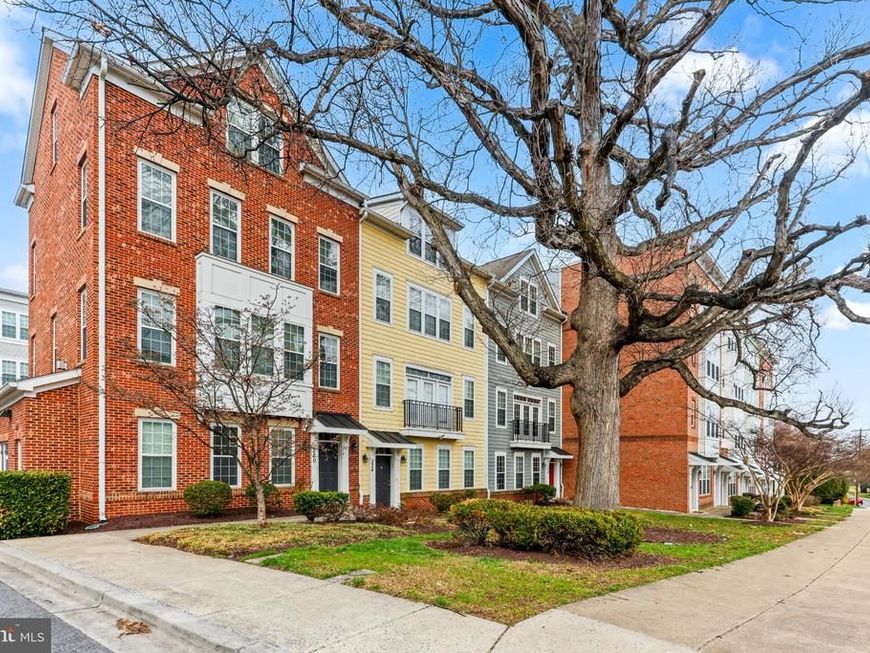
Welcome to Summit Crossing, nestled in the heart of Gaithersburg! This expansive townhome combines the luxury of over 3,000 square feet of finished living space with the convenience of a maintenance free lifestyle. The main level greets you with an abundance of natural light, bright hardwood floors and a seamless open floor plan. The kitchen is updated with stainless steel appliances and granite countertops, complete with a large center island. Upstairs you will find a generous primary bedroom with en-suite bath, an additional bedroom, a second full bath and laundry. The top floor offers an additional bedroom or flex living space with a third full bath and plentiful storage. The options are endless! A two car garage and office round out the bottom level with attached entry. Brand new paint, carpet and updates throughout. A quick walk to Historic Gaithersburg yet conveniently located near many commuter routes and a short drive to Washington DC. This one has it all!
Property Features
Property Type: Residential - Townhouse
Cooling: Central A/C
Fuel Type: Natural Gas
Garage: 2
Heating: Forced Air
Home Style: Traditional
Stories: 4.0
Taxes: $5,825
Year Built: 2008
Feature Descriptions
Additional Structures: Above Grade, Below Grade
Appliances: Stainless Steel Appliances, Refrigerator, Oven/Range - Gas, Built-In Microwave, Dishwasher, Disposal, Washer, Dryer
Building Name: SUMMIT CROSSING CODM
Condo/Coop Fee: $465.00/Monthly
Exterior: Vinyl Siding
Interior: Breakfast Area, Carpet, Ceiling Fan(s), Combination Dining/Living, Combination Kitchen/Dining, Crown Moldings, Dining Area, Entry Level Bedroom, Floor Plan - Open, Kitchen - Island, Kitchen - Gourmet, Pantry, Primary Bath(s), Recessed Lighting, Walk-in Closet(s), Window Treatments, Wood Floors
Municipality: City of Gaithersburg
Parking Notes: 2 Total Parking Spaces
Pet Restrictions: No Pet Restrictions
Sewer: Public Sewer
SQFT Above Finished: 3073
SQFT Total Finished: 3073
Structure Type: Interior Row/Townhouse
Total Garage/Parking Spaces: 2
Water: Public
Local Schools
High School: GAITHERSBURG
Middle School: GAITHERSBURG
Elementary School: GAITHERSBURG
School District: MONTGOMERY COUNTY PUBLIC SCHOOLS
Listed By / Shown By
Listed By
Agency Name: Kelly and Co Realty, LLC
Agency Phone: 4434919387
Shown By
Agent Name: Robin Nesbitt
Agent Phone: Cell: (410) 596-7292
Agency Title: Berkshire Hathaway HomeServices Homesale Realty

 First American
Estimate Your Payment
Estimated Payment
$ 1,741.52 per month $1,110.56 Principal & Interest $485.42 Property Tax $145.54 Homeowner's Insurance


 Corporate Office - 215 S Centerville Rd. Lancaster, PA 17603
224 N Summit Avenue, Unit 28-224 | MLS# MDMC2258164
This townhouse located at 224 N Summit Avenue, Unit 28-224, Gaithersburg, MD 20877 is currently listed for sale with an asking price of $499,000. This property was built in 2008 and has 5 bedrooms and 3 full and 1 partial baths with 3073 sq. ft. N Summit Avenue, Unit 28-224 is located in the SUMMIT CROSSING CODM subdivision within the MONTGOMERY COUNTY PUBLIC SCHOOLS school district. Search SUMMIT CROSSING CODM real estate on robinnesbitt.homesale.com today.