

BEDS3
BATHS2 full 1 partial
SQUARE FEET2,959
MLS#MDMC2222056
STATUSACTIVE
PROPERTY TYPEResidential - Townhouse
SUBDIVISIONKENTLANDS
SCHOOLMONTGOMERY COUNTY PUBLIC SCHOOLS
Property Description
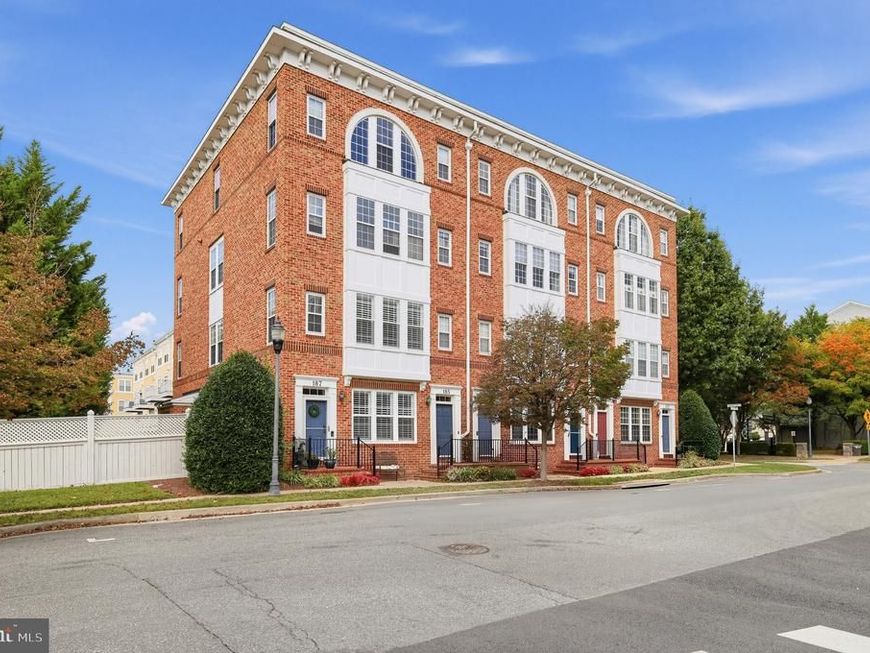
Welcome to 185 Chevy Chase St, located in the heart of the sought-after Kentlands Community. The location, convenience and quality of this 3-bedroom 2.5-bath townhome is going to be hard to beat! This home features a center island eat-in kitchen, large dining space, stainless steel appliances, backsplash, pantry and access to a private deck. The spacious living room is complete with high ceilings, exquisite trim, hardwood floors, a gas fireplace, bar area, flooded with natural light, and flows into flex space with custom built in storage. Upstairs, you will find the primary suite with en-suite bath and custom outfitted walk-in closet, two additional bedrooms, guest bath and convenient upstairs laundry. Freshly painted, brand-new carpet installed and new hot water heater! This home features a rear entry, inside access 1 car garage, driveway and ample street parking. Just a short walk to any cuisine, entertainment, exercise or shopping experience you could want or need. Easy access to popular commuter route I-270 and public transportation options. With the convenience this place has to offer, it will be scooped up quick, come see it for yourself!
Property Features
Property Type: Residential - Townhouse
Cooling: Central A/C
Fireplaces: 1
Fuel Type: Natural Gas
Garage: 1
Heating: Forced Air
Home Style: Colonial
Lot Size: 0.00 Acre(S)
Stories: 2.0
Taxes: $7,869
Year Built: 2003
Feature Descriptions
Additional Structures: Above Grade, Below Grade
Appliances: Stainless Steel Appliances, Washer, Dryer
Building Name: KENTLANDS II CODM
Community Amenities: Common Grounds, Jog/Walk Path, Tennis Courts, Tot Lots/Playground, Basketball Courts, Baseball Field, Club House, Community Center, Fitness Center, Pool - Outdoor, Recreational Center, Swimming Pool
Condo/Coop Fee: $384.00/Monthly
Exterior: Brick Front, Concrete, Frame, Vinyl Siding
Fireplace: Gas/Propane
Flooring: Hardwood, Carpet, Tile/Brick
HOA Fee: $143.00/Monthly
Interior: Carpet, Ceiling Fan(s), Combination Kitchen/Dining, Crown Moldings, Floor Plan - Open, Kitchen - Eat-In, Pantry, Recessed Lighting, Walk-in Closet(s), Wet/Dry Bar, Wood Floors, Window Treatments, Built-Ins
Lot Dimensions: 0.00 Acre(S)
Municipality: City of Gaithersburg
Parking Notes: 2 Total Parking Spaces
Pet Restrictions: No Pet Restrictions
Sewer: Public Sewer
SQFT Above Finished: 2959
SQFT Total Finished: 2959
Structure Type: Interior Row/Townhouse
Total Garage/Parking Spaces: 2
Water: Public
Local Schools
High School: QUINCE ORCHARD
Middle School: LAKELANDS PARK
Elementary School: RACHEL CARSON
School District: MONTGOMERY COUNTY PUBLIC SCHOOLS
Listed By / Shown By
Listed By
Agency Name: RE/MAX Plus
Agency Phone: 3018827567
Shown By
Agent Name: Robin Nesbitt
Agent Phone: Cell: (410) 596-7292
Agency Title: Berkshire Hathaway HomeServices Homesale Realty

 First American
Estimate Your Payment
Estimated Payment
$ 2,241.59 per month $1,402.10 Principal & Interest $655.75 Property Tax $183.75 Homeowner's Insurance


 Corporate Office - 215 S Centerville Rd. Lancaster, PA 17603
185 Chevy Chase Street , Unit 185 | MLS# MDMC2222056
This townhouse located at 185 Chevy Chase Street , Unit 185, Gaithersburg, MD 20878 is currently listed for sale with an asking price of $629,995. This property was built in 2003 and has 3 bedrooms and 2 full and 1 partial baths with 2959 sq. ft. Chevy Chase Street , Unit 185 is located in the KENTLANDS subdivision within the MONTGOMERY COUNTY PUBLIC SCHOOLS school district. Search KENTLANDS real estate on robinnesbitt.homesale.com today.