

BEDS5
BATHS3 full 1 partial
SQUARE FEET4,730
MLS#MDMC2257962
STATUSACTIVE
PROPERTY TYPEResidential - Single Family
SUBDIVISIONHUNTERS RUN
SCHOOLMONTGOMERY COUNTY PUBLIC SCHOOLS
Property Description
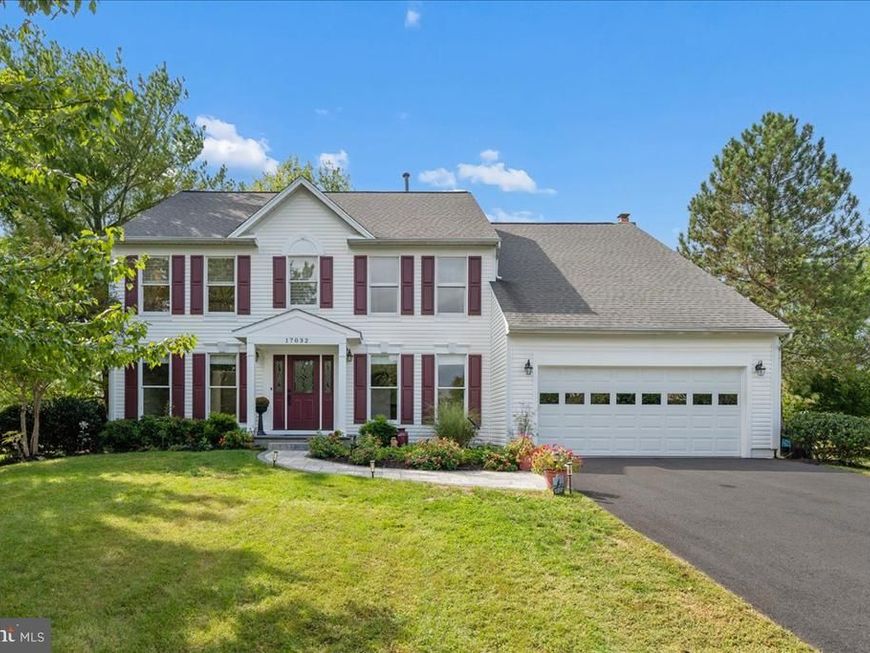
***OPEN HOUSE SAT 12-2***Welcome to this RENOVATED HOME that enjoys comfortable living inside and out! Boasting 5 BEDROOMS UPSTAIRS, a Gourmet Kitchen, Sunroom, Main level Office, Huge Covered Porch overlooking .88 acres of a lush landscaped fenced yard in the HEART of Poolesville!***The Private Primary Bedroom with catherdral ceilings and Renovated Bath will impress!***LOOK at the Finished Lower Level done beautifully featuring a wet bar and built-in table overlooking the Media and Game Room area. A full Bath and loads of storage are also impressive! Our state of the art NEW high School is one of the Top Schools in the State boasting 4 magnet programs. Poolesville is a walkable community surrounded by the Montgomery County Agricultural Reserve***Just look at all the farms, orchards and wineries! Our country side is protected for the future! Poolesville enjoys great schools, shopping, amazing parks, restaurants, a public library and community swimming pool. Lastly, our commute to Rockville, Bethesda, DC and NVA is amazing! We're 5 miles from the MARC train too! Call with any questions or for a personal tour of this amazing home and our community! Est. MC Taxes $9,942***NOTE: there is dual zone heating to include a natural gas and a heat pump
Property Features
Property Type: Residential - Single Family
Basement: Yes
Basement: Daylight, Partial, Heated, Fully Finished, Workshop, Sump Pump, Full
Cooling: Ceiling Fan(s), Central A/C
Fireplaces: 1
Fuel Type: Natural Gas, Central
Garage: 2
Heating: Central
Home Style: Colonial
Lot Size: 0.88 Acres
Roof Type: Composite
Stories: 3.0
Taxes: $10,353
Year Built: 1991
Feature Descriptions
Additional Structures: Above Grade, Below Grade
Appliances: Built-In Microwave, Cooktop, Cooktop - Down Draft, Dishwasher, Disposal, Dryer, Energy Efficient Appliances, ENERGY STAR Clothes Washer, ENERGY STAR Freezer, ENERGY STAR Dishwasher, ENERGY STAR Refrigerator, Exhaust Fan, Freezer, Icemaker, Microwave, Oven - Double, Oven - Wall, Six Burner Stove, Stainless Steel Appliances, Refrigerator, Washer, Water Heater
Exterior: Frame
Exterior: Exterior Lighting, Street Lights
Fencing: Fully
Fireplace: Brick
Flooring: Hardwood, Partially Carpeted, Solid Hardwood
Interior: 2nd Kitchen, Attic, Bathroom - Walk-In Shower, Breakfast Area, Built-Ins, Ceiling Fan(s), Family Room Off Kitchen, Floor Plan - Open, Formal/Separate Dining Room, Kitchen - Gourmet, Pantry, Primary Bath(s), Recessed Lighting, Upgraded Countertops, Walk-in Closet(s), Wood Floors
Lot: Backs to Trees, Landscaping
Lot Dimensions: 0.88 Acre(S)
Parking Notes: 2 Total Parking Spaces
Sewer: Public Sewer
Special View Info: Garden/Lawn, Trees/Woods
SQFT Above Finished: 3530
SQFT Below Finished: 1200
SQFT Total Finished: 4730
Structure Type: Detached
Total Garage/Parking Spaces: 2
Utilities: Cable TV
Water: Public
Windows: Double Pane
Local Schools
High School: POOLESVILLE
Middle School: JOHN POOLE
Elementary School: POOLESVILLE
School District: MONTGOMERY COUNTY PUBLIC SCHOOLS
Listed By / Shown By
Listed By
Agency Name: Long & Foster Real Estate, Inc.
Agency Phone: 3012996000
Shown By
Agent Name: Robin Nesbitt
Agent Phone: Cell: (410) 596-7292
Agency Title: Berkshire Hathaway HomeServices Homesale Realty

 First American
Estimate Your Payment
Estimated Payment
$ 3,505.84 per month $2,336.84 Principal & Interest $862.75 Property Tax $306.25 Homeowner's Insurance


 Corporate Office - 215 S Centerville Rd. Lancaster, PA 17603
17032 Tom Fox Avenue | MLS# MDMC2257962
This single family home located at 17032 Tom Fox Avenue, Poolesville, MD 20837 is currently listed for sale with an asking price of $1,050,000. This property was built in 1991 and has 5 bedrooms and 3 full and 1 partial baths with 4730 sq. ft. Tom Fox Avenue is located in the HUNTERS RUN subdivision within the MONTGOMERY COUNTY PUBLIC SCHOOLS school district. Search HUNTERS RUN real estate on robinnesbitt.homesale.com today.