

BEDS3
BATHS3 full
SQUARE FEET1,536
MLS#MDGA2012836
STATUSACTIVE
PROPERTY TYPEResidential - Townhouse
SUBDIVISIONVILLAGES OF WISP
SCHOOLGARRETT COUNTY PUBLIC SCHOOLS
Property Description
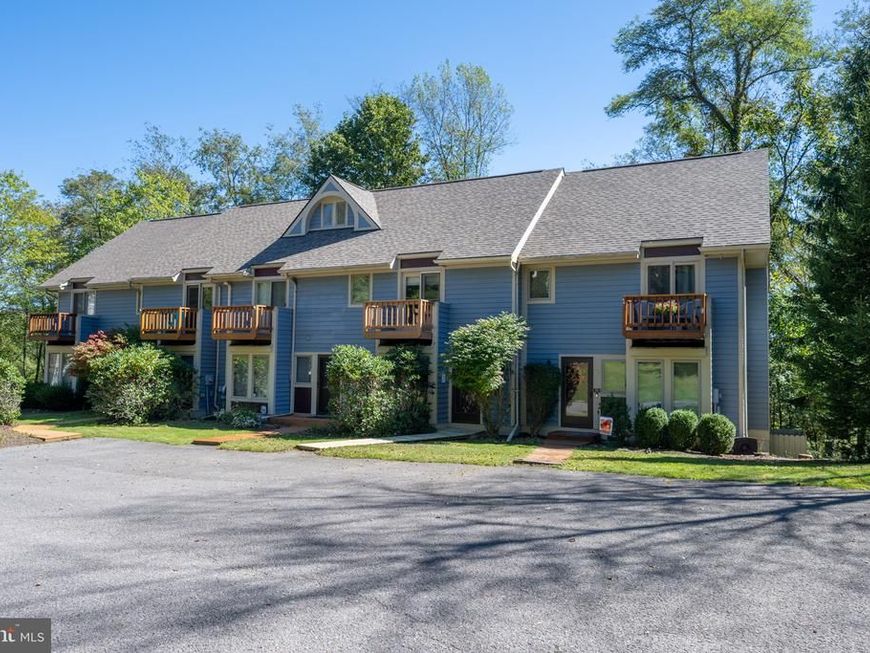
Enjoy every season at Villages of Wisp! This three-level, 3-bedroom, 3-bath townhome is just steps from the Kings Way ski access trail, which connects to the Down Under ski trail. Inside the open floor plan with main level LR & DR combo and wood burning fireplace. Upstairs the 2 BR & 2 Bathroom combo with private balconies. Lower Level 3rd Bedroom and Family Room with full bath w/ walkout to newly built back deck area. In summer, head to community’s expansive lake access areas, featuring a lakefront lawn, gazebo, picnic table, shaded areas, kayak storage, and swim dock. Dock slip use for Villages of Wisp owners is subject to availability through the HOA waiting list. The front wood walkway and entire rear lower deck were replaced in September 2026. Call today for your private tour.
Property Features
Property Type: Residential - Townhouse
Basement: Yes
Basement: Fully Finished, Rear Entrance, Walkout Level, Windows
Cooling: Ceiling Fan(s)
Fireplaces: 1
Fuel Type: Electric
Heating: Baseboard - Electric
Home Style: Villa
Lot Size: 0.03 Acres
Roof Type: Asbestos Shingle
Stories: 3.0
Taxes: $4,114
Year Built: 1987
Feature Descriptions
Additional Structures: Above Grade, Below Grade
Appliances: Dishwasher, Dryer, Microwave, Oven/Range - Electric, Refrigerator, Washer
Community Amenities: Common Grounds, Lake, Picnic Area, Pier/Dock, Water/Lake Privileges
Exterior: Frame
Exterior: Gutter System
Fireplace: Wood
Flooring: Carpet, Ceramic Tile, Hardwood, Tile/Brick
HOA Fee: $2100.00/Annually
Interior: Breakfast Area, Carpet, Ceiling Fan(s), Combination Dining/Living, Exposed Beams, Floor Plan - Open, Wood Floors
Lake Name: Deep Creek Lake
Lot: Adjoins - Open Space, Backs to Trees, Mountainous, Premium, PUD
Lot Dimensions: 0.03 Acre(S)
Parking Features: Lighted Parking, Paved Parking
Parking Notes: 3 Total Parking Spaces
Rooms: Living Room, Bedroom 2,Kitchen, Bedroom 1
Sewer: Public Sewer
Special View Info: Lake, Mountain, Trees/Woods
SQFT Above Finished: 1536
SQFT Total Finished: 1536
Structure Type: Interior Row/Townhouse
Total Garage/Parking Spaces: 3
Water: Public
Water Access: Canoe/Kayak, Fishing Allowed, Private Access
Local Schools
School District: GARRETT COUNTY PUBLIC SCHOOLS
Listed By / Shown By
Listed By
Agency Name: Railey Realty, Inc.
Agency Phone: 3013872000
Shown By
Agent Name: Robin Nesbitt
Agent Phone: Cell: (410) 596-7292
Agency Title: Berkshire Hathaway HomeServices Homesale Realty

 First American
Estimate Your Payment
Estimated Payment
$ 1,271.69 per month $821.23 Principal & Interest $342.83 Property Tax $107.63 Homeowner's Insurance


 Corporate Office - 215 S Centerville Rd. Lancaster, PA 17603
17 Lakeview Court | MLS# MDGA2012836
This townhouse located at 17 Lakeview Court, Mc Henry, MD 21541 is currently listed for sale with an asking price of $369,000. This property was built in 1987 and has 3 bedrooms and 3 full baths with 1536 sq. ft. Lakeview Court is located in the VILLAGES OF WISP subdivision within the GARRETT COUNTY PUBLIC SCHOOLS school district. Search VILLAGES OF WISP real estate on robinnesbitt.homesale.com today.