

BEDS3
BATHS3 full 1 partial
SQUARE FEET1,997
MLS#MDMC2259998
STATUSACTIVE
PROPERTY TYPEResidential - Townhouse
SUBDIVISIONCABIN BRANCH
SCHOOLMONTGOMERY COUNTY PUBLIC SCHOOLS
Property Description
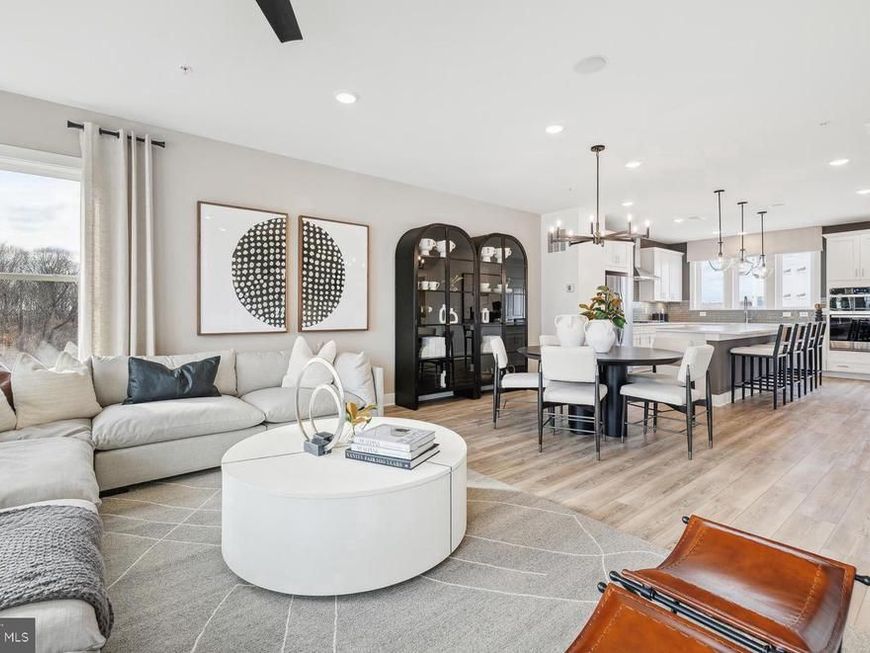
ONE OF OUR LAST REMAINING HOMES! Don't miss your opportunity to own this exceptional Frankton townhome at Creekside at Cabin Branch. Enjoy a unique wooded setting with 27 acres of dedicated open space and conservation land, walking trails, a community pool and clubhouse, pocket parks, and convenient access to I-270. With limited homes remaining, now is the time to make your move! This spacious 3-level townhome features a brick front, first-floor flex room with elegant glass French doors and a full bathroom with a built-in shower seat. Ideally situated between the community clubhouse and a pocket park, this home offers convenient access to outdoor recreation and community amenities. Inside, enjoy a gourmet kitchen showcasing our highest-level interior design package, an open-concept gathering room, a spacious primary suite with two walk-in closets, and a 2-car rear-entry garage. Limited opportunities remain at Creekside! Take advantage of our preferred lender's 5.25% rate on a 7/6 ARM forward commitment. Schedule your private tour today and experience one of our final opportunities to call Creekside home!
Upcoming Open Houses
Open House Wednesday November 18th, 10:30am - 4:30pm
Open House Thursday November 19th, 10:30am - 4:30pm
Open House Friday November 20th, 10:30am - 4:30pm
Open House Saturday November 21st, 10:30am - 4:30pm
Open House Sunday November 22nd, 10:30am - 4:30pm
Open House Tuesday November 24th, 10:30am - 4:30pm
Open House Wednesday November 25th, 10:30am - 4:30pm
Open House Thursday November 26th, 10:30am - 4:30pm
Open House Friday November 27th, 10:30am - 4:30pm
Open House Saturday November 28th, 10:30am - 4:30pm
Open House Sunday November 29th, 10:30am - 4:30pm
Open House Tuesday December 1st, 10:30am - 4:30pm
Open House Wednesday December 2nd, 10:30am - 4:30pm
Property Features
Property Type: Residential - Townhouse
Cooling: Central A/C
Fuel Type: Natural Gas
Garage: 2
Heating: Forced Air
Home Style: Contemporary
Lot Size: 0.02 Acres
Roof Type: Asphalt, Flat
Stories: 3.0
Taxes: $5,583
Year Built: 2026
Feature Descriptions
Accessibility: Doors - Lever Handle(s)
Additional Structures: Above Grade
Appliances: Refrigerator, Freezer, Dishwasher, Disposal, Microwave, Oven - Wall
Building Name: NONE AVAILABLE
Community Amenities: Club House, Common Grounds, Community Center, Jog/Walk Path, Party Room, Pool - Outdoor, Tennis Courts, Tot Lots/Playground
Electric: 200+ Amp Service
Exterior: Asphalt, Blown-In Insulation, Brick, Frame, Glass, Viny
Exterior: Exterior Lighting, Sidewalks, Street Lights
Flooring: Ceramic Tile, Hardwood, Partially Carpeted
HOA Fee: $180.00/Monthly
Interior: Carpet, Combination Kitchen/Dining, Combination Dining/Living, Floor Plan - Open, Bathroom - Tub Shower, Kitchen - Island, Pantry, Walk-in Closet(s), Sprinkler System
Lot Dimensions: 0.02 Acre(S)
Parking Features: Lighted Parking, Paved Driveway, Paved Parking
Parking Notes: 4 Total Parking Spaces
Pet Restrictions: Cats OK, Dogs OK
Sewer: Public Sewer
SQFT Above Finished: 1997
SQFT Total Finished: 1997
Structure Type: Interior Row/Townhouse
Total Garage/Parking Spaces: 4
Utilities: Cable TV Available, Electric Available, Natural Gas Available, Phone Available, Sewer Available, Water Available
Water: Public
Windows: Double Pane, Low-E
Local Schools
School District: MONTGOMERY COUNTY PUBLIC SCHOOLS
Listed By / Shown By
Listed By
Agency Name: Monument Sotheby's International Realty
Agency Phone: 4105255435
Shown By
Agent Name: Robin Nesbitt
Agent Phone: Cell: (410) 596-7292
Agency Title: Berkshire Hathaway HomeServices Homesale Realty

 First American
Estimate Your Payment
Estimated Payment
$ 2,039.12 per month $1,391.51 Principal & Interest $465.25 Property Tax $182.36 Homeowner's Insurance


 Corporate Office - 215 S Centerville Rd. Lancaster, PA 17603

14417 Dowitcher Way | MLS# MDMC2259998
This townhouse located at 14417 Dowitcher Way, Boyds, MD 20841 is currently listed for sale with an asking price of $625,240. This property was built in 2026 and has 3 bedrooms and 3 full and 1 partial baths with 1997 sq. ft. Dowitcher Way is located in the CABIN BRANCH subdivision within the MONTGOMERY COUNTY PUBLIC SCHOOLS school district. Search CABIN BRANCH real estate on robinnesbitt.homesale.com today.