

BEDS4
BATHS2 full
SQUARE FEET1,712
MLS#MDGA2012920
STATUSACTIVE
PROPERTY TYPEResidential - Mobile Home
SUBDIVISIONBACKBONE MOUNTAIN
SCHOOLGARRETT COUNTY PUBLIC SCHOOLS
Property Description
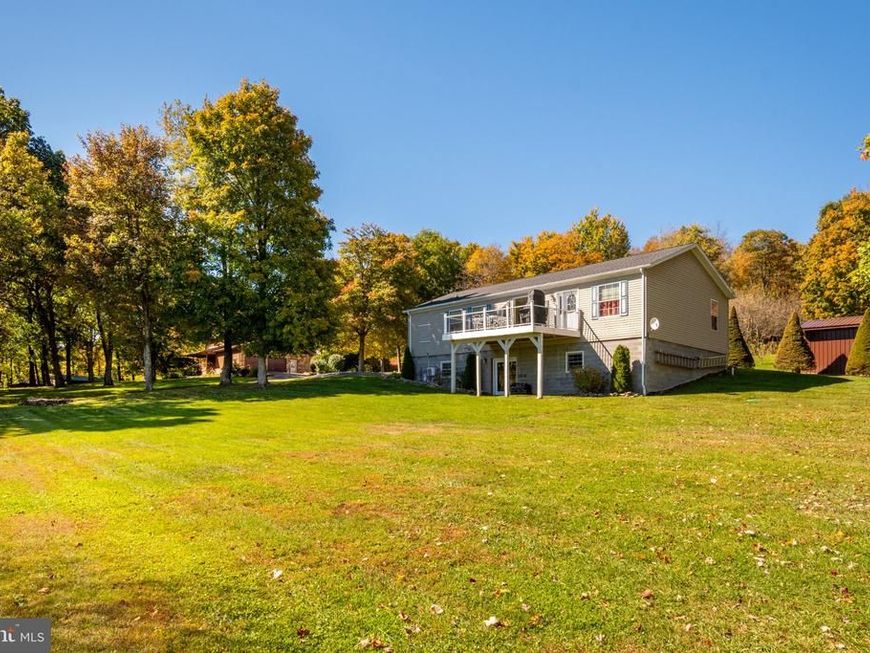
Impressive 3/4BR, 2BA rancher with HUGE mountain views! Very well-maintained home in a private country / residential setting with mature trees and plenty of yard space. Massive basement for storage or expansion, brand-new roof (June 2026), Trex decks & porches and a paver patio with a TV hookup. Inside, a custom tile entry opens to a spacious kitchen and mudroom. The recently remodeled primary suite has a walk-in closet and a bath with a soaking tub and stand-up shower. The lower level is partially finished, framed for more living space, and currently used as a bedroom. It has built-in tool storage, its own mini-split, and a 100-amp subpanel tied to the 200-amp main upstairs. Both panels are generator-ready with interlocks and transfer switches. Multiple heat + AC sources - forced air, a heat pump with AC coils (2024), a heat-pump water heater, and pellet heat in basement. A shed sits on the property, and nearly all appliances have been replaced in the last five years. Starlink is already in place as a reliable, high speed internet option.
Property Features
Property Type: Residential - Mobile Home
Basement: Yes
Basement: Other, Walkout Level, Unfinished, Space For Rooms
Cooling: Ceiling Fan(s), Central A/C, Zoned, Ductless/Mini-Spl
Fuel Type: Pellets, Electric
Heating: 90% Forced Air, Forced Air, Heat Pump(s), Pellet Stov
Home Style: Raised Ranch/Rambler
Lot Size: 0.58 Acres
Roof Type: Architectural Shingle
Stories: 2.0
Taxes: $2,037
Year Built: 2006
Feature Descriptions
Additional Structures: Above Grade, Below Grade
Exterior: Mixed, Other
Location: Mountain
Lot Dimensions: 0.58 Acre(S)
Pet Restrictions: Cats OK, Dogs OK
Sewer: Septic Exists
Special View Info: Mountain, Panoramic, Scenic Vista
SQFT Above Finished: 1512
SQFT Below Finished: 200
SQFT Total Finished: 1712
Structure Type: Manufactured
Water: Well
Local Schools
High School: SOUTHERN GARRETT HIGH
School District: GARRETT COUNTY PUBLIC SCHOOLS
Listed By / Shown By
Listed By
Agency Name: Taylor-Made Deep Creek Sales
Agency Phone: 3013874700
Shown By
Agent Name: Robin Nesbitt
Agent Phone: Cell: (410) 596-7292
Agency Title: Berkshire Hathaway HomeServices Homesale Realty

 First American
Estimate Your Payment
Estimated Payment
$ 997.92 per month $732.21 Principal & Interest $169.75 Property Tax $95.96 Homeowner's Insurance


 Corporate Office - 215 S Centerville Rd. Lancaster, PA 17603
111 High View Road | MLS# MDGA2012920
This single family home located at 111 High View Road , Swanton, MD 21561 is currently listed for sale with an asking price of $329,000. This property was built in 2006 and has 4 bedrooms and 2 full baths with 1712 sq. ft. High View Road is located in the BACKBONE MOUNTAIN subdivision within the GARRETT COUNTY PUBLIC SCHOOLS school district. Search BACKBONE MOUNTAIN real estate on robinnesbitt.homesale.com today.