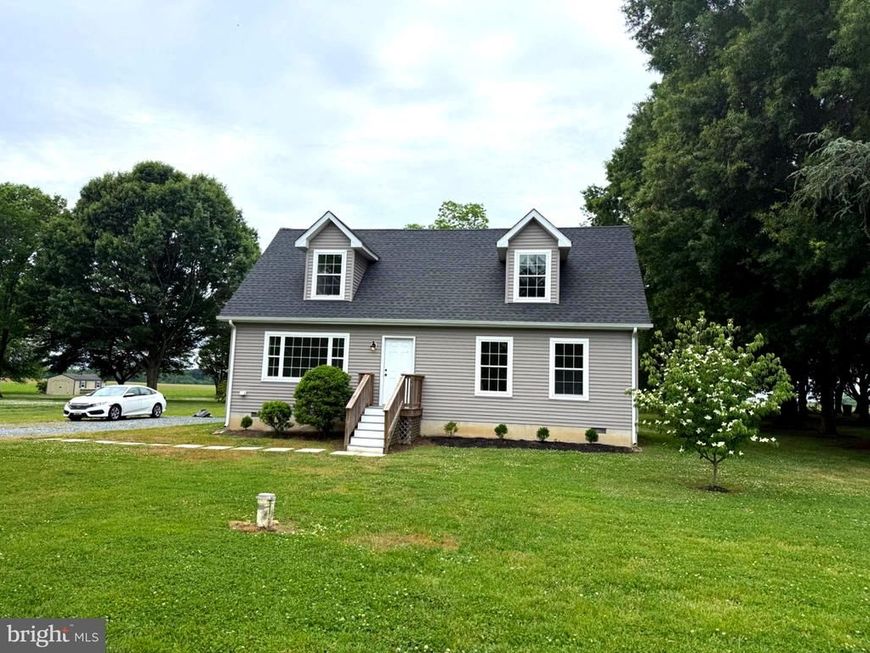


BEDS4
BATHS2 full
SQUARE FEET1,476
MLS#MDKE2006874
STATUSACTIVE
PROPERTY TYPEResidential - Single Family
SUBDIVISIONCRESTVIEW
SCHOOLKENT COUNTY PUBLIC SCHOOLS
Property Description
Adorable 4 bedroom 2 bathroom Cape Cod in the quiet Crestview neighborhood in Chestertown close to Restaurants, Shopping, the brand new YMCA and the Historic Downtown. Eat in kitchen with back deck overlooking a beautiful yard that backs up to farm land that is preserved forever. Freshly painted with new carpet! Washer & dryer in unit. Extra storage in knee walls upstairs. In Chestertown but outside the town limits so no town tax or water/sewer bill! Come make this home yours today, immediate occupancy.
Property Features
Property Type: Residential - Single Family
Cooling: Central A/C
Fuel Type: Electric
Heating: Heat Pump(s)
Home Style: Cape Cod
Lot Size: 0.74 Acres
Stories: 2.0
Taxes: $2,593
Year Built: 2018
Feature Descriptions
Additional Structures: Above Grade, Below Grade
Appliances: Dishwasher, Dryer, Oven/Range - Electric, Range Hood, Refrigerator, Washer
Exterior: Frame
HOA Fee: $100.00/Annually
Lot Dimensions: 0.74 Acre(S)
Number of Rooms: 6
Pet Restrictions: No Pet Restrictions
Rooms: Living Room, Primary Bedroom, Bedroom 2,Bedroom 3,Bedroom 4,Kitchen
Sewer: On Site Septic
SQFT Above Finished: 1476
SQFT Total Finished: 1476
Structure Type: Detached
Water: Well
Room Sizes
Living Room: 20 x 11 Level - Main
Kitchen: 15 x 11 Level - Main
Bedroom 2: 13 x 11 Level - Main
Bedroom 3: 11 x 11 Level - Main
Primary Bedroom: 18 x 12 Level - Upper 1
Bedroom 4: 12 x 12 Level - Upper 1
Local Schools
School District: KENT COUNTY PUBLIC SCHOOLS
Listed By / Shown By
Listed By
Agency Name: Kevin Dey Realty
Agency Phone: 4108276163
Shown By
Agent Name: Robin Nesbitt
Agent Phone: Cell: (410) 596-7292
Agency Title: Berkshire Hathaway HomeServices Homesale Realty

 First American
Estimate Your Payment
Estimated Payment
$ 1,160.05 per month $834.59 Principal & Interest $216.08 Property Tax $109.38 Homeowner's Insurance


 Corporate Office - 215 S Centerville Rd. Lancaster, PA 17603
1010 Twin Court | MLS# MDKE2006874
This single family home located at 1010 Twin Court, Chestertown, MD 21620 is currently listed for sale with an asking price of $375,000. This property was built in 2018 and has 4 bedrooms and 2 full baths with 1476 sq. ft. Twin Court is located in the CRESTVIEW subdivision within the KENT COUNTY PUBLIC SCHOOLS school district. Search CRESTVIEW real estate on robinnesbitt.homesale.com today.